
Whole-Home RemodelRobb St Whole House Remodel
Completed
Status
47 Photographs
Documented
Whole-Home Remodel
Scope
San Diego
Location
Project OverviewGood Bones, a Better Plan
Designed around everyday living with thoughtful gathering spaces and timeless finishes.
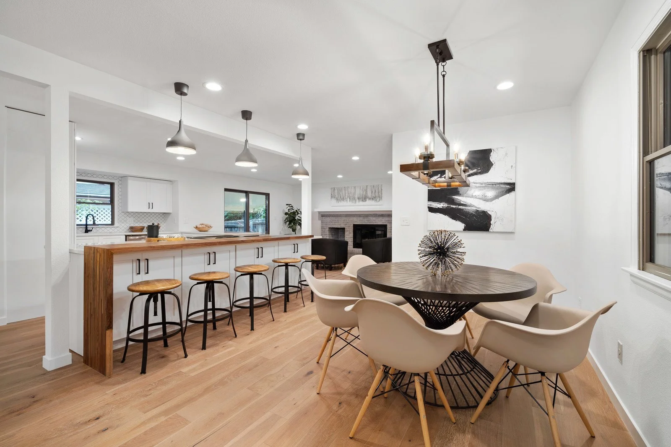
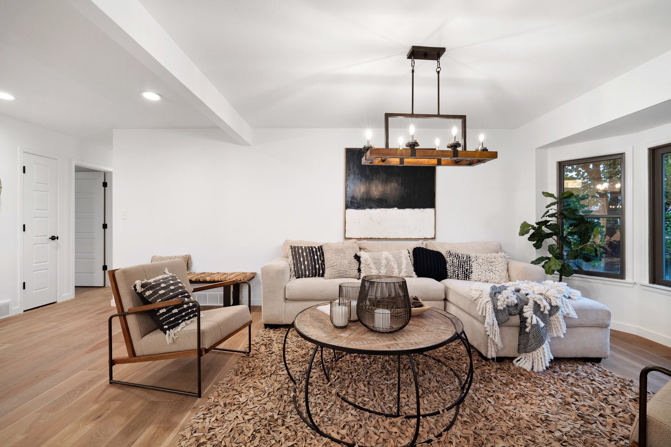
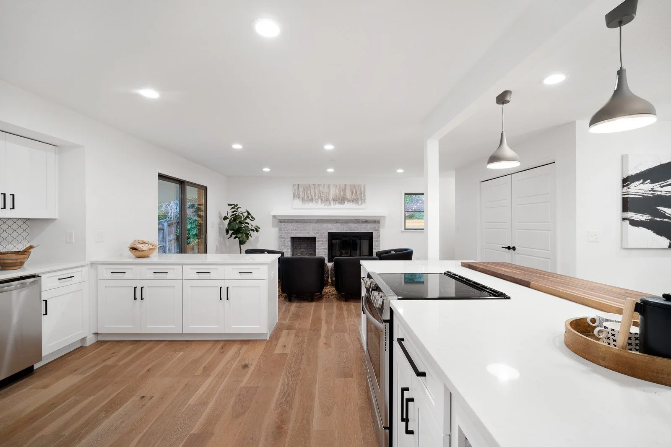
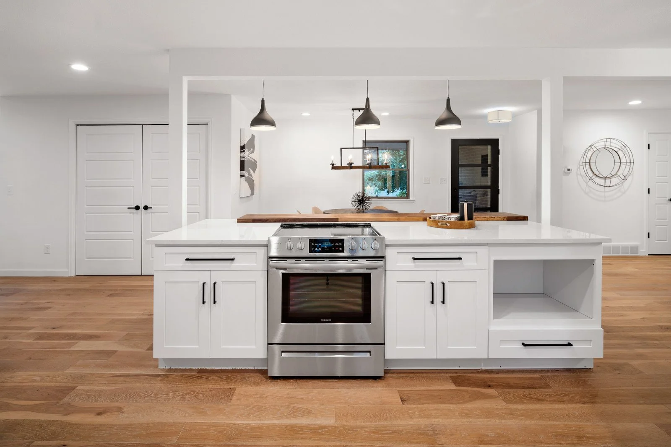
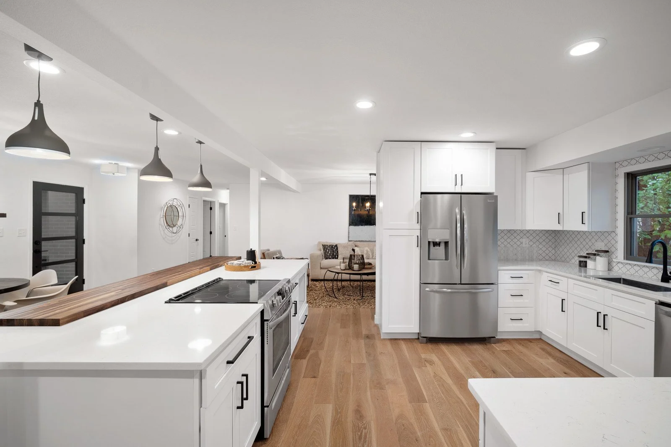
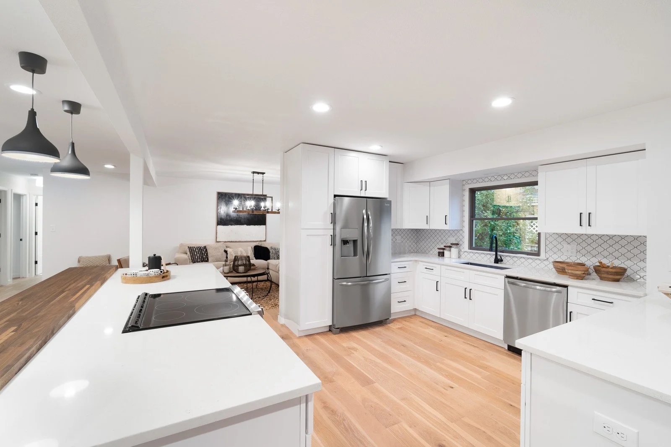
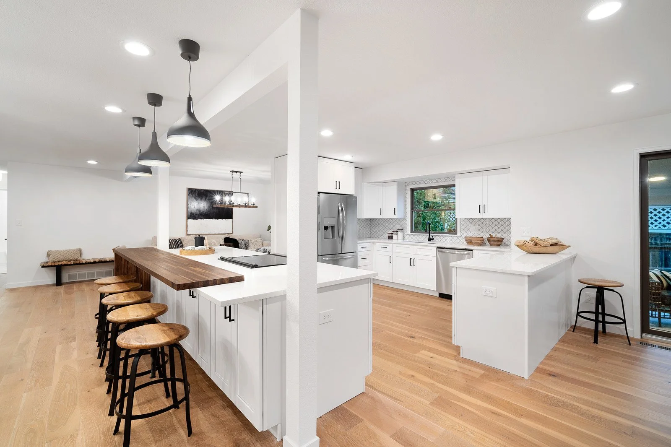
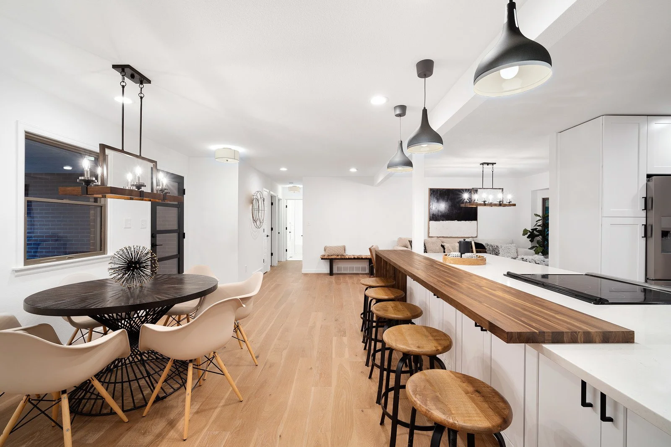
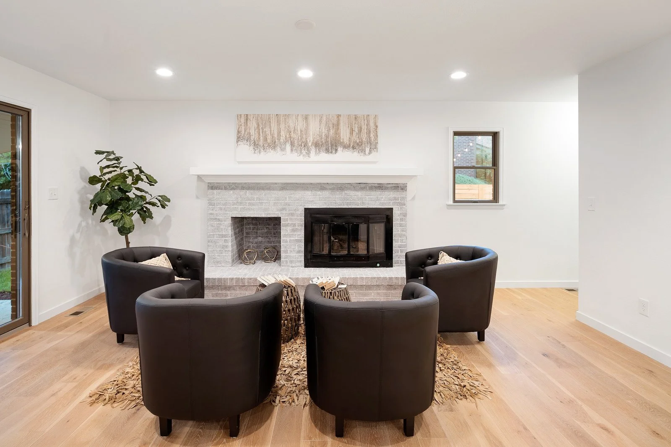
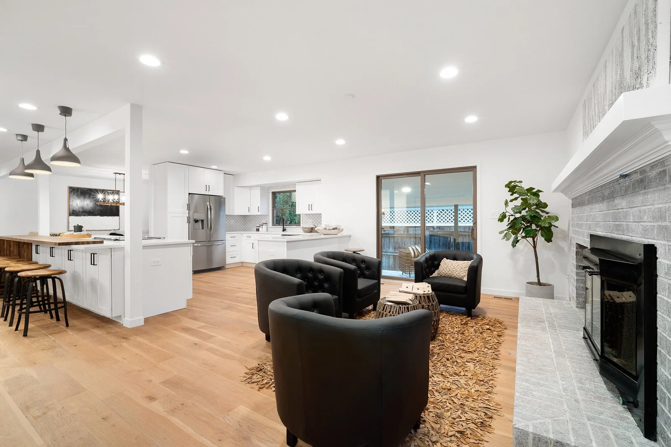
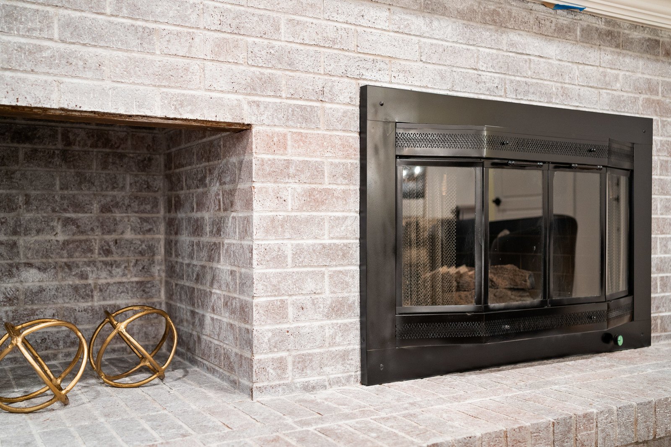
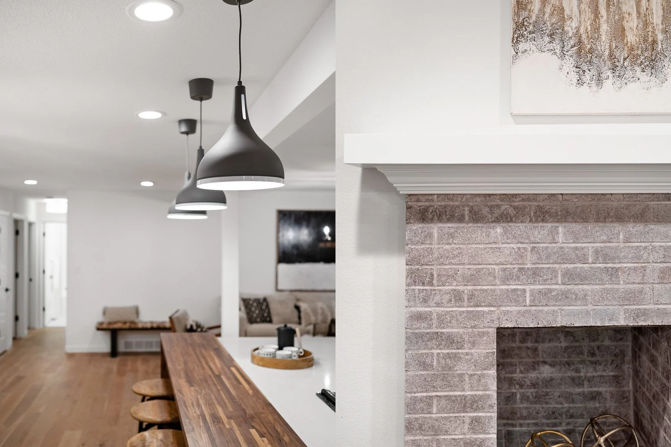
A complete reworking of a single-storey home, opened up so the kitchen, dining, and living spaces read as one. Black fixtures and walnut counters sit against white cabinetry and original brick, tying the new work to what was already there. The lower level was brought fully into use.
Project ScopeWhat we transformed.
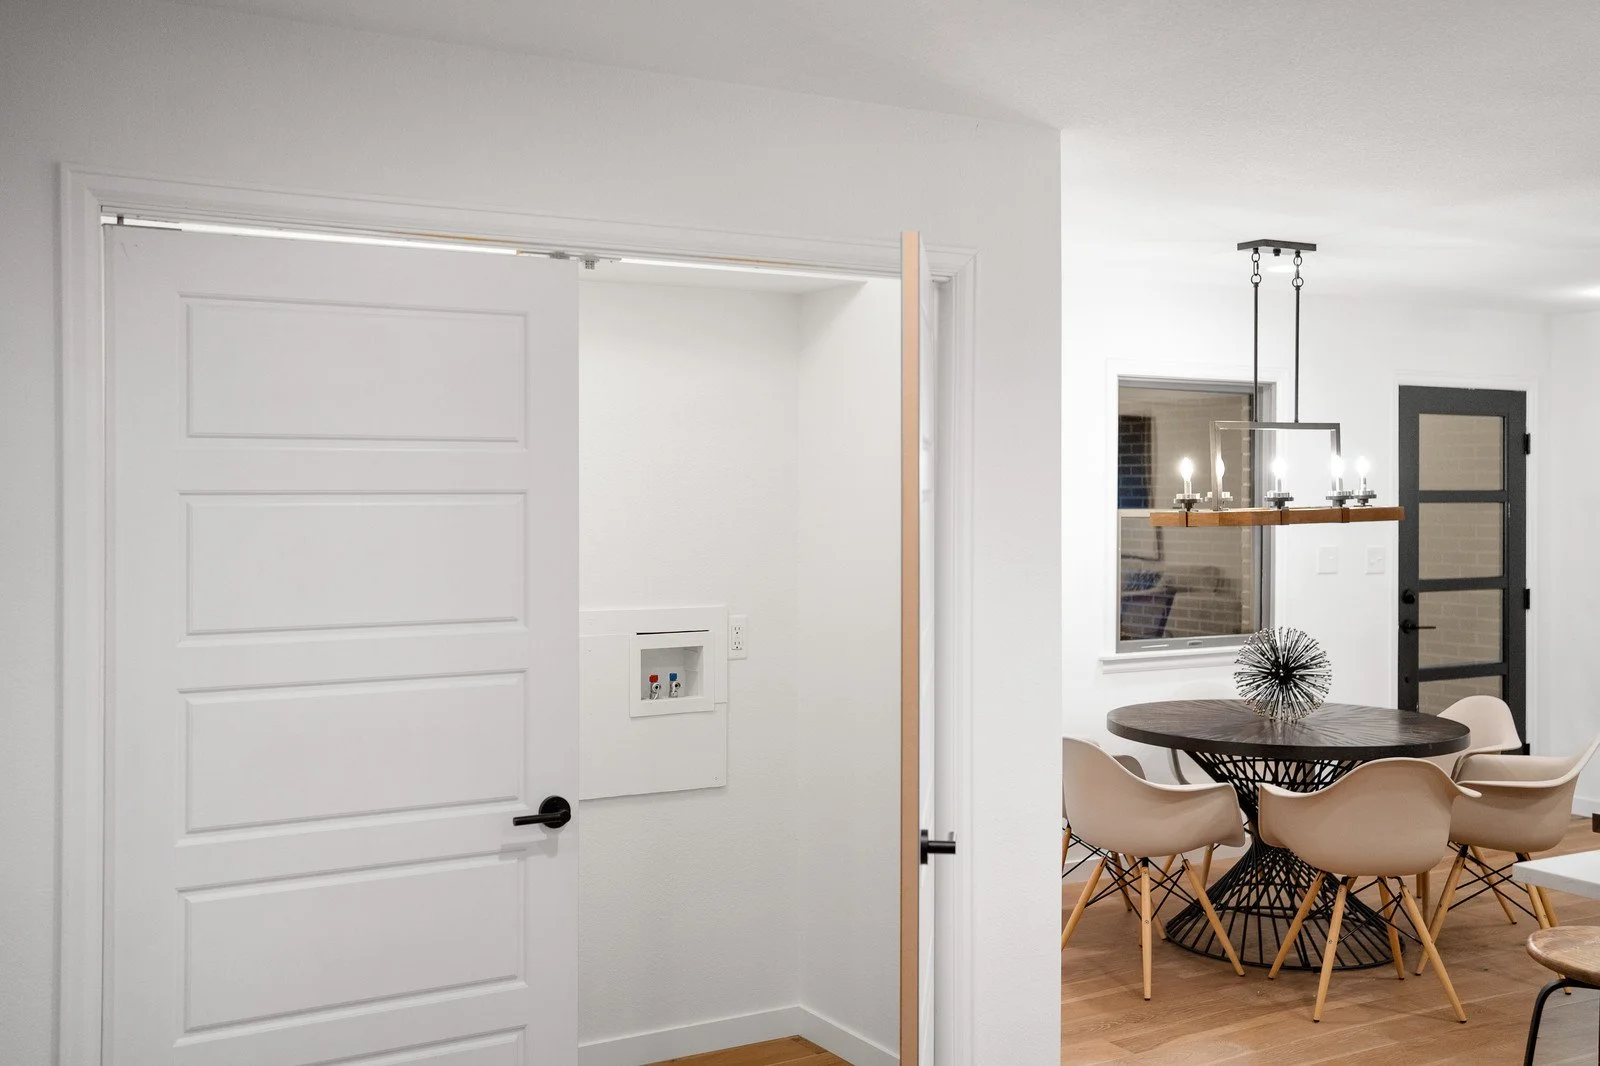
Open-plan kitchen, dining, and living
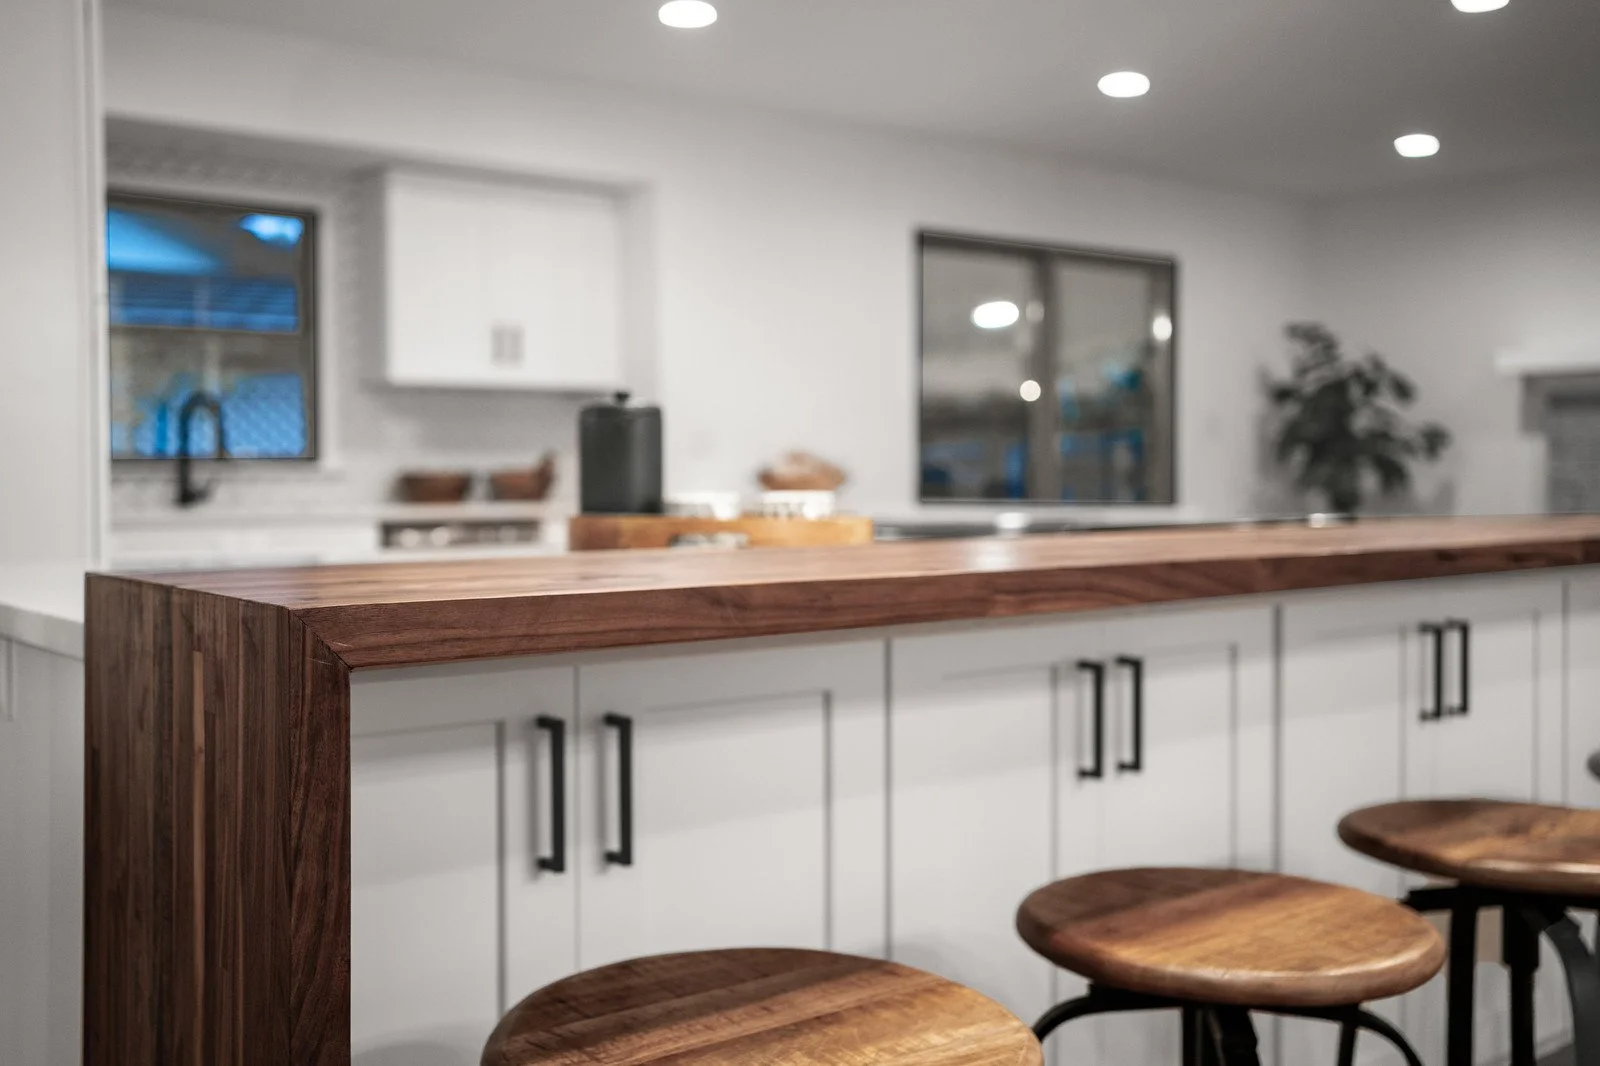
Walnut bar counter
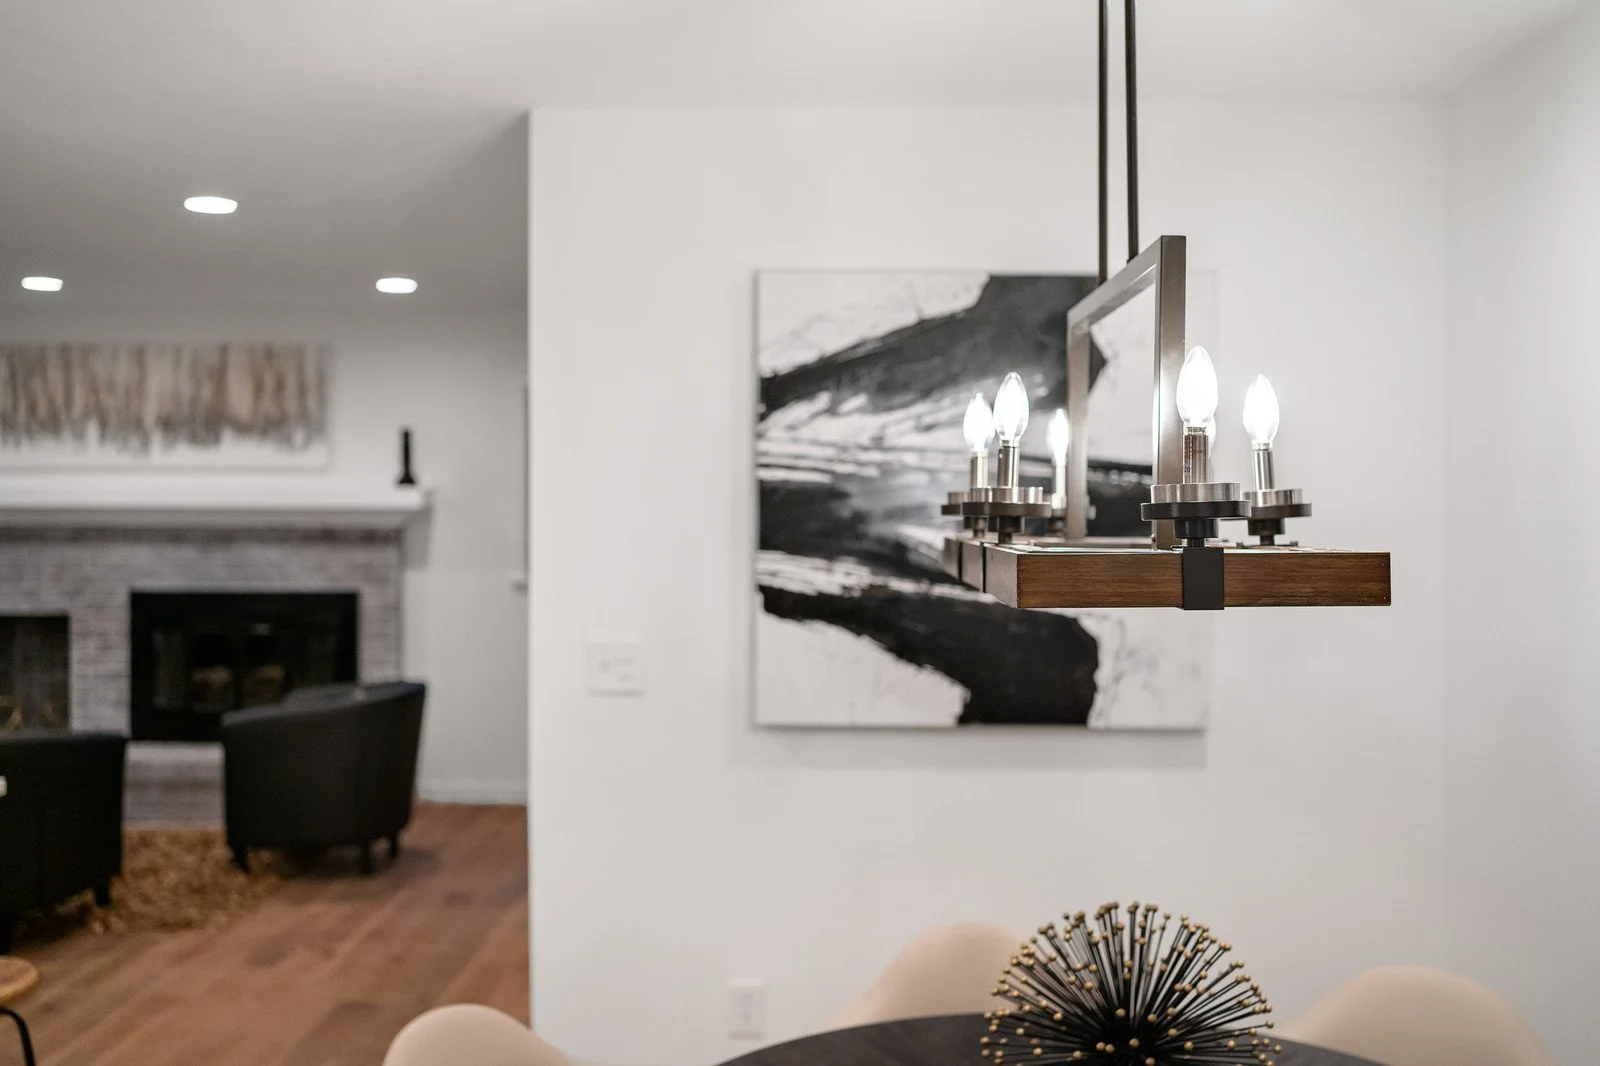
Original brick fireplace retained
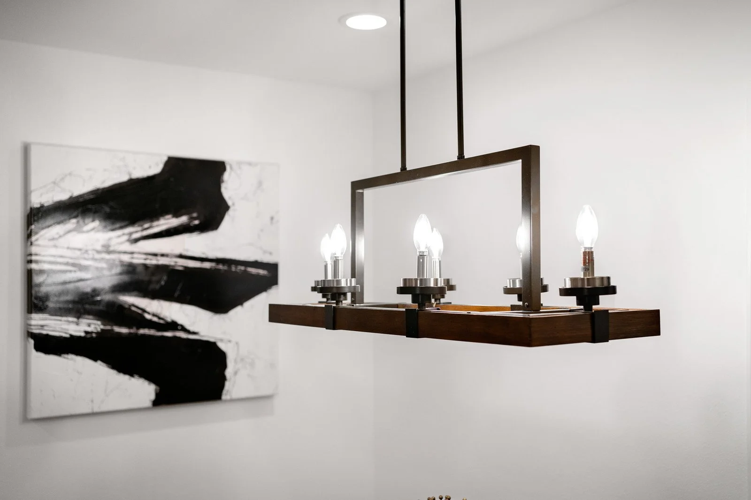
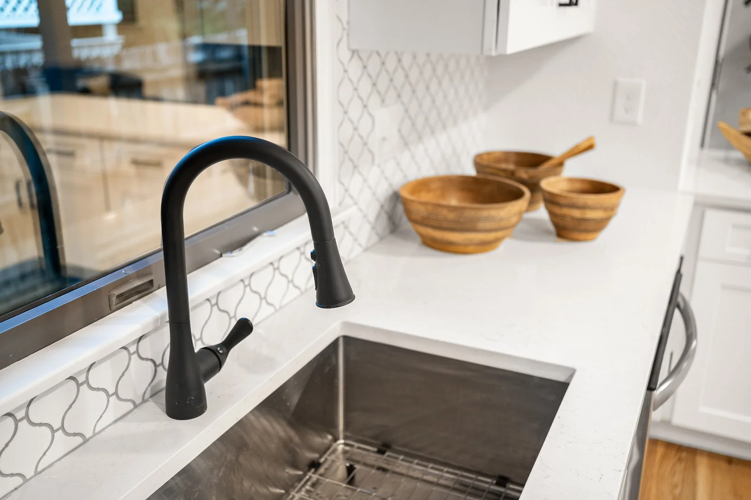
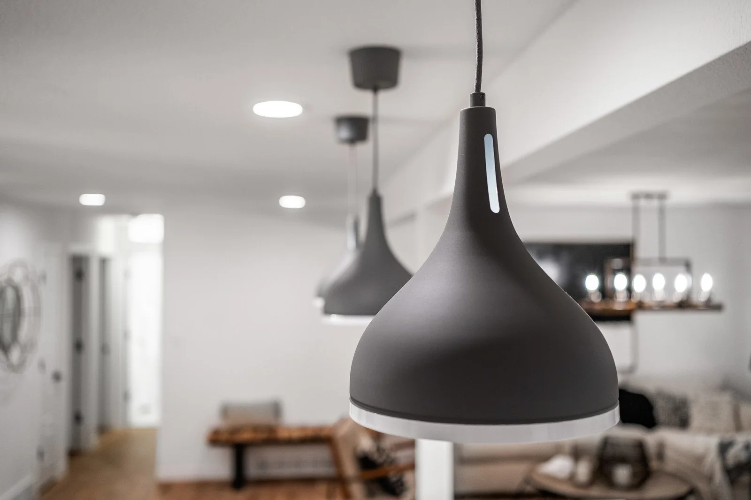
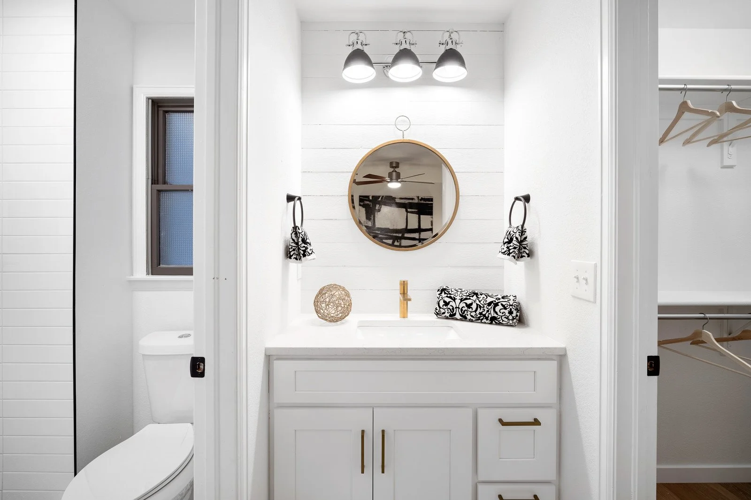
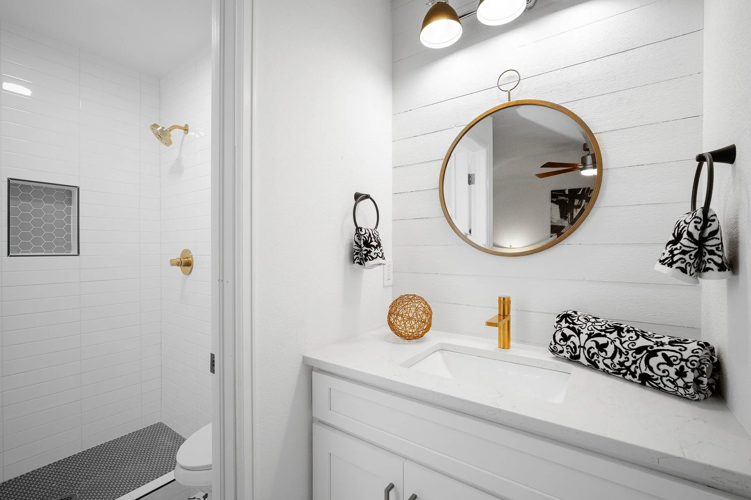
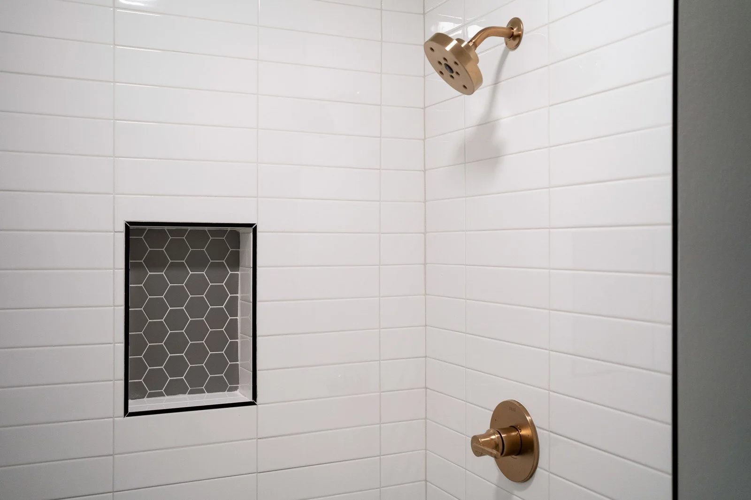
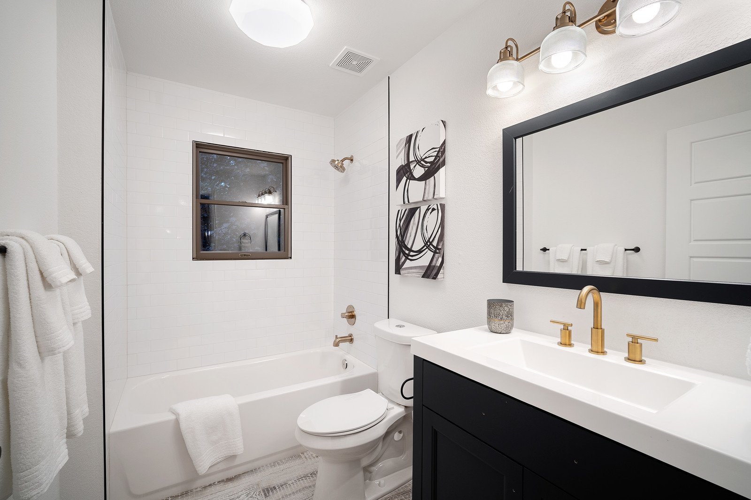
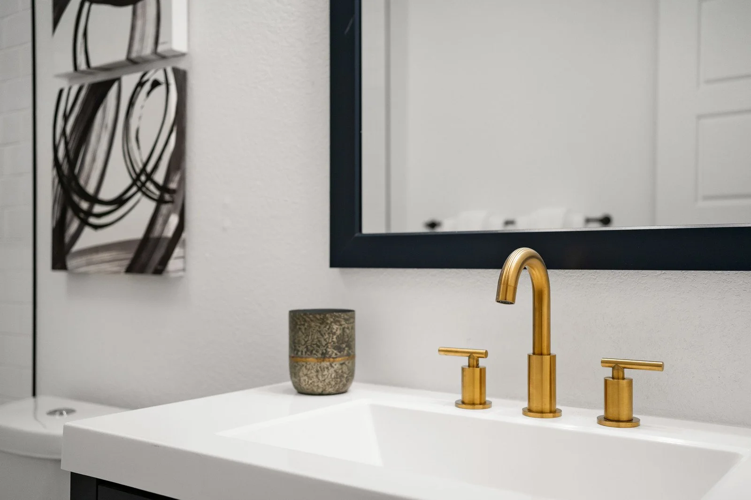
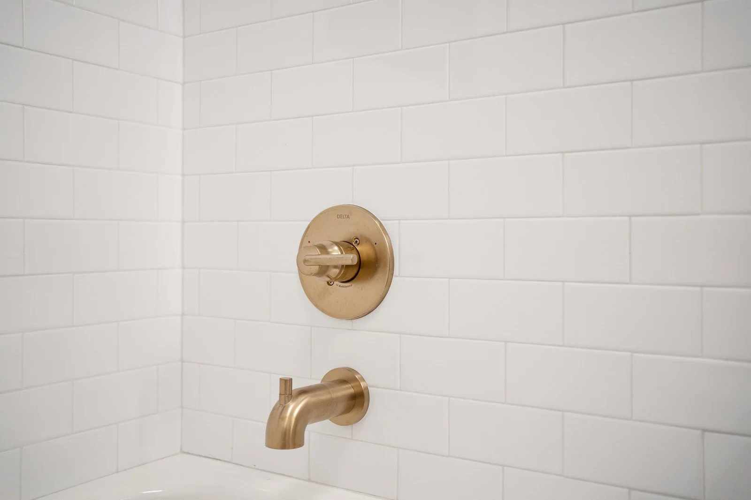
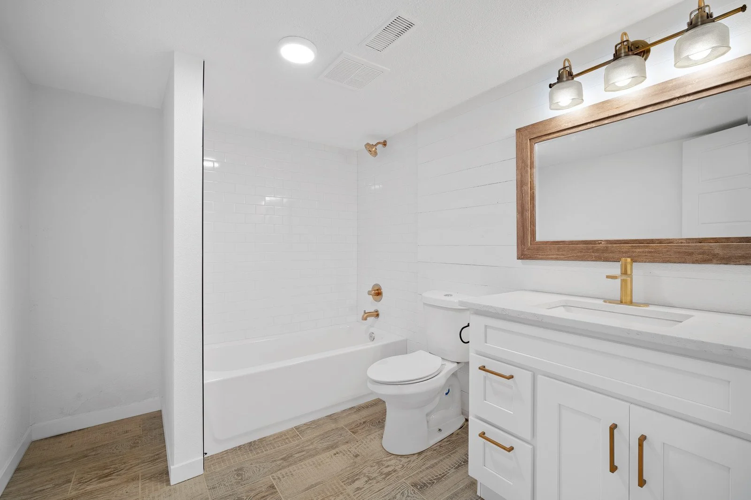
Brass and matte black fixtures
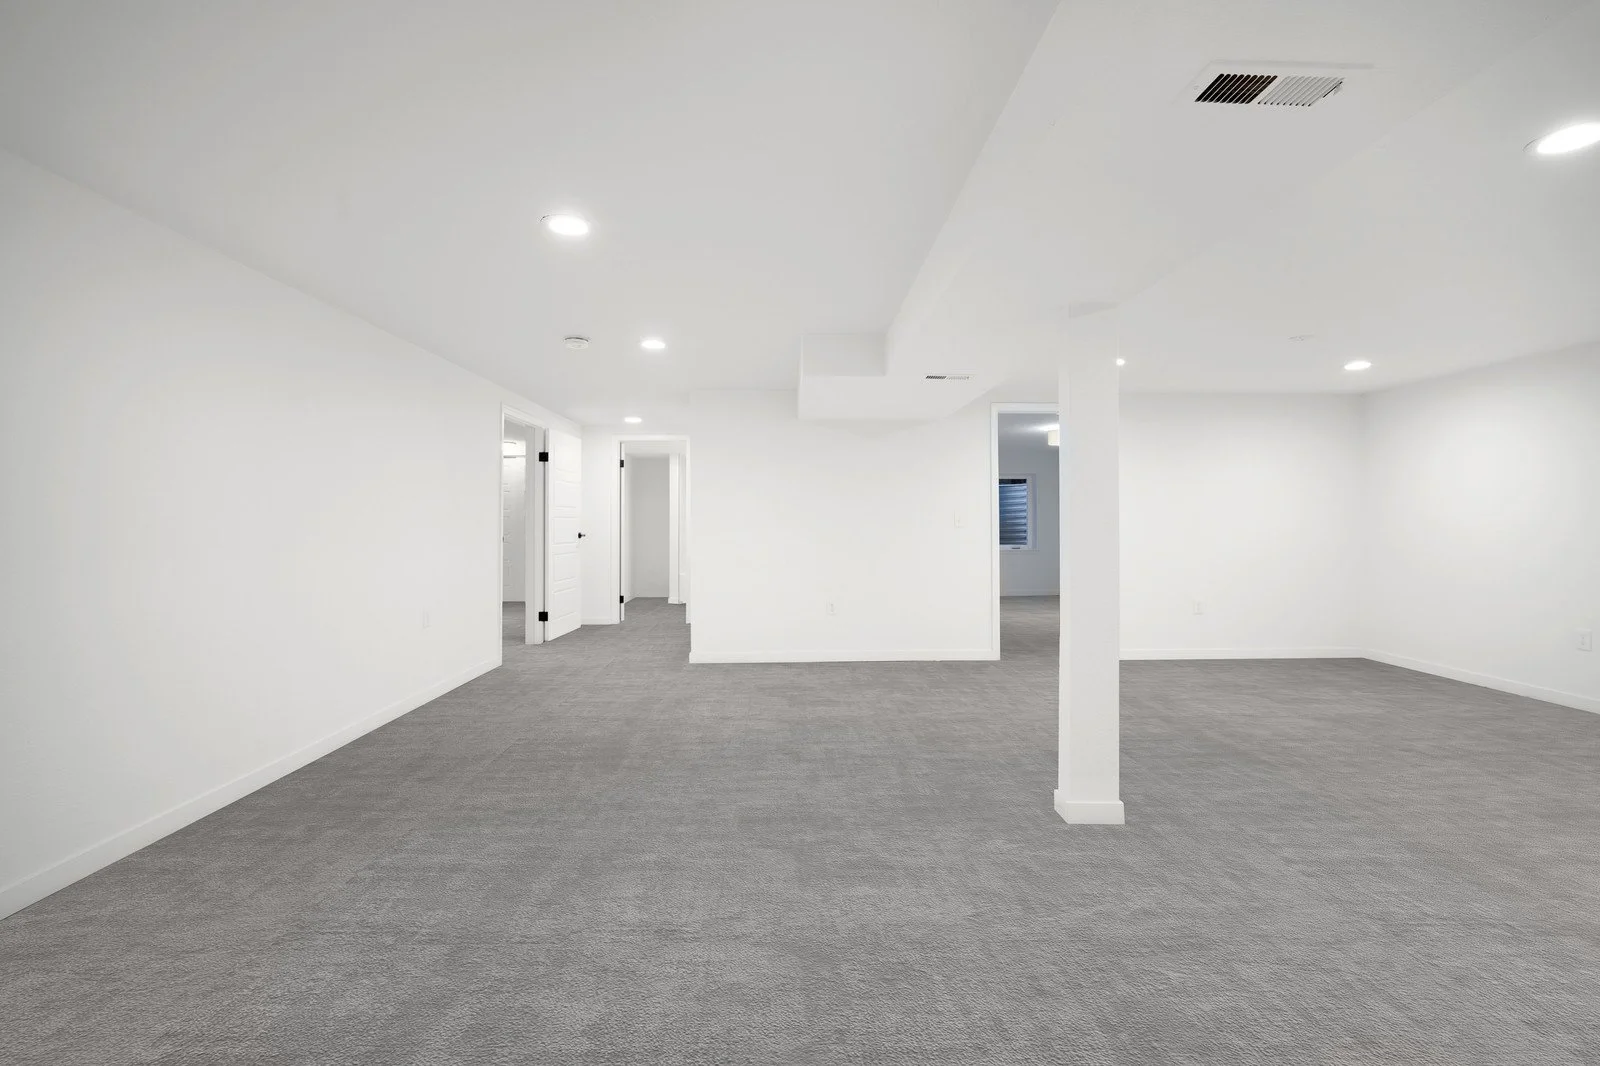
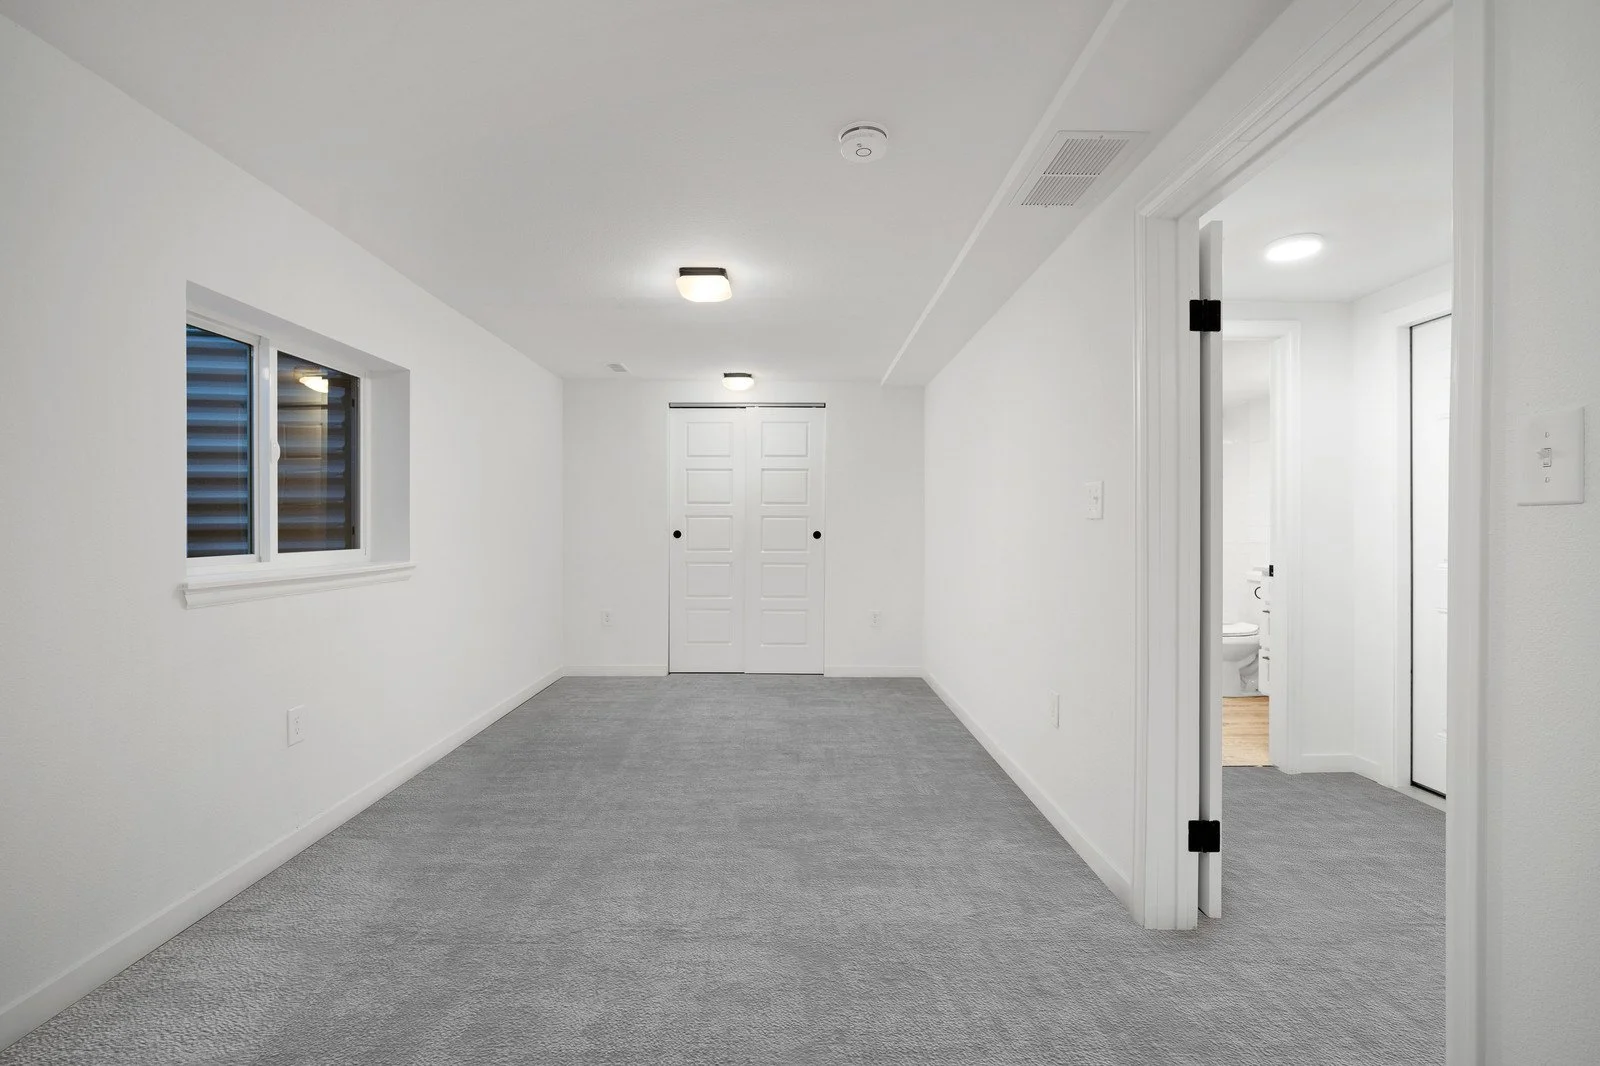
Full lower-level conversion
01
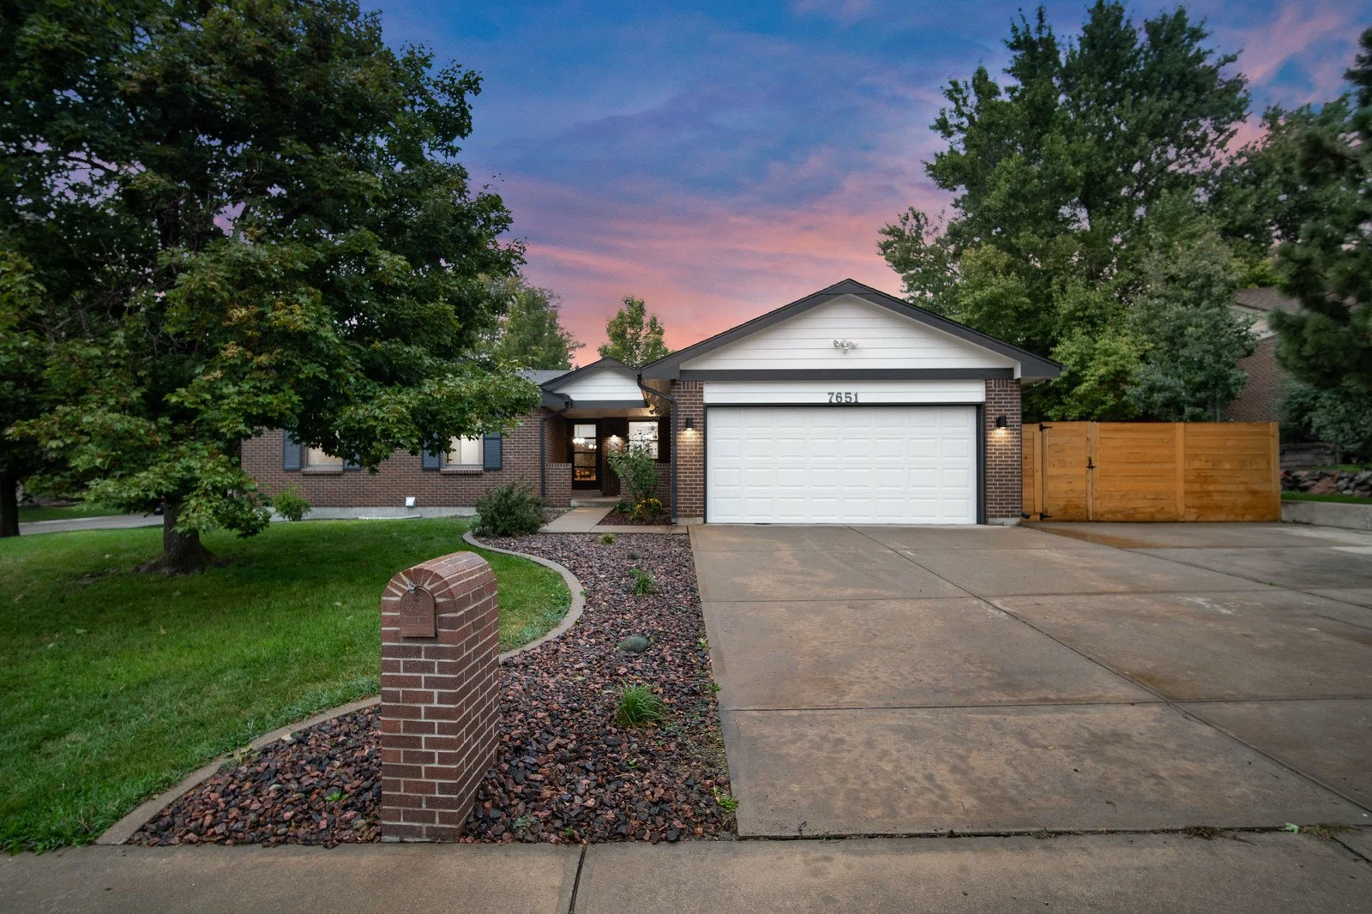
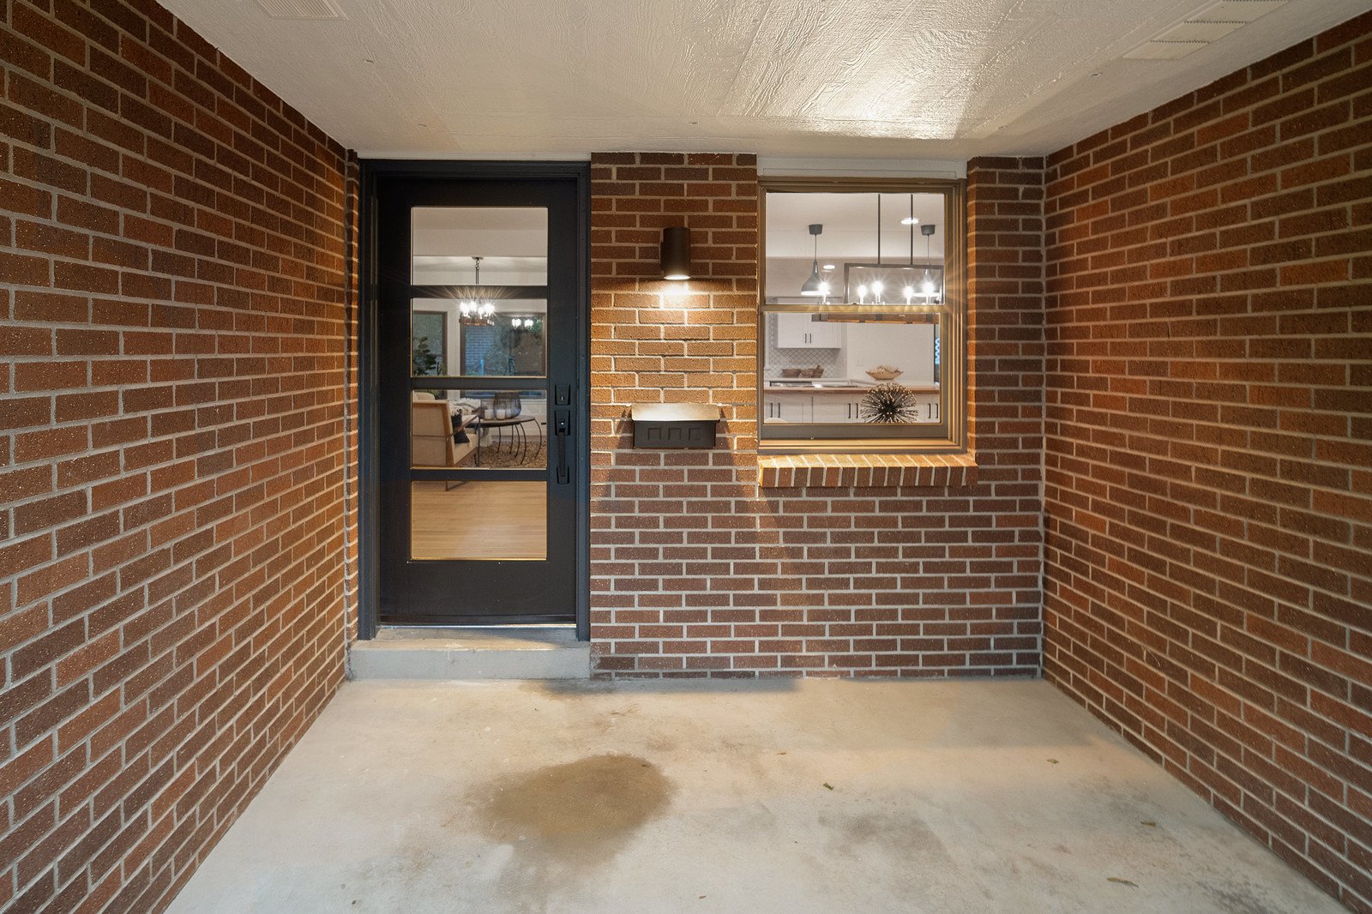
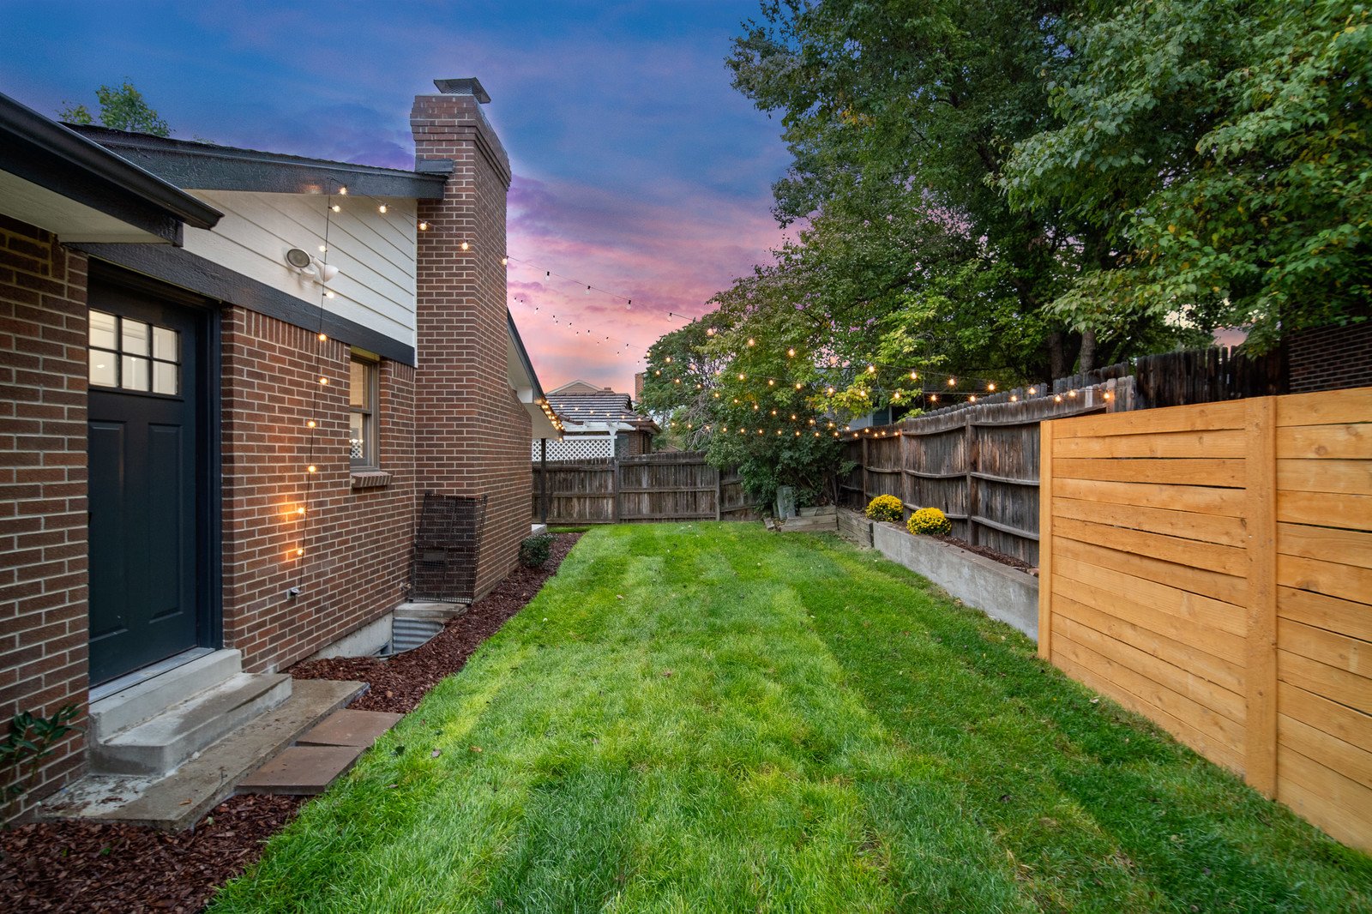
Approach and Arrival
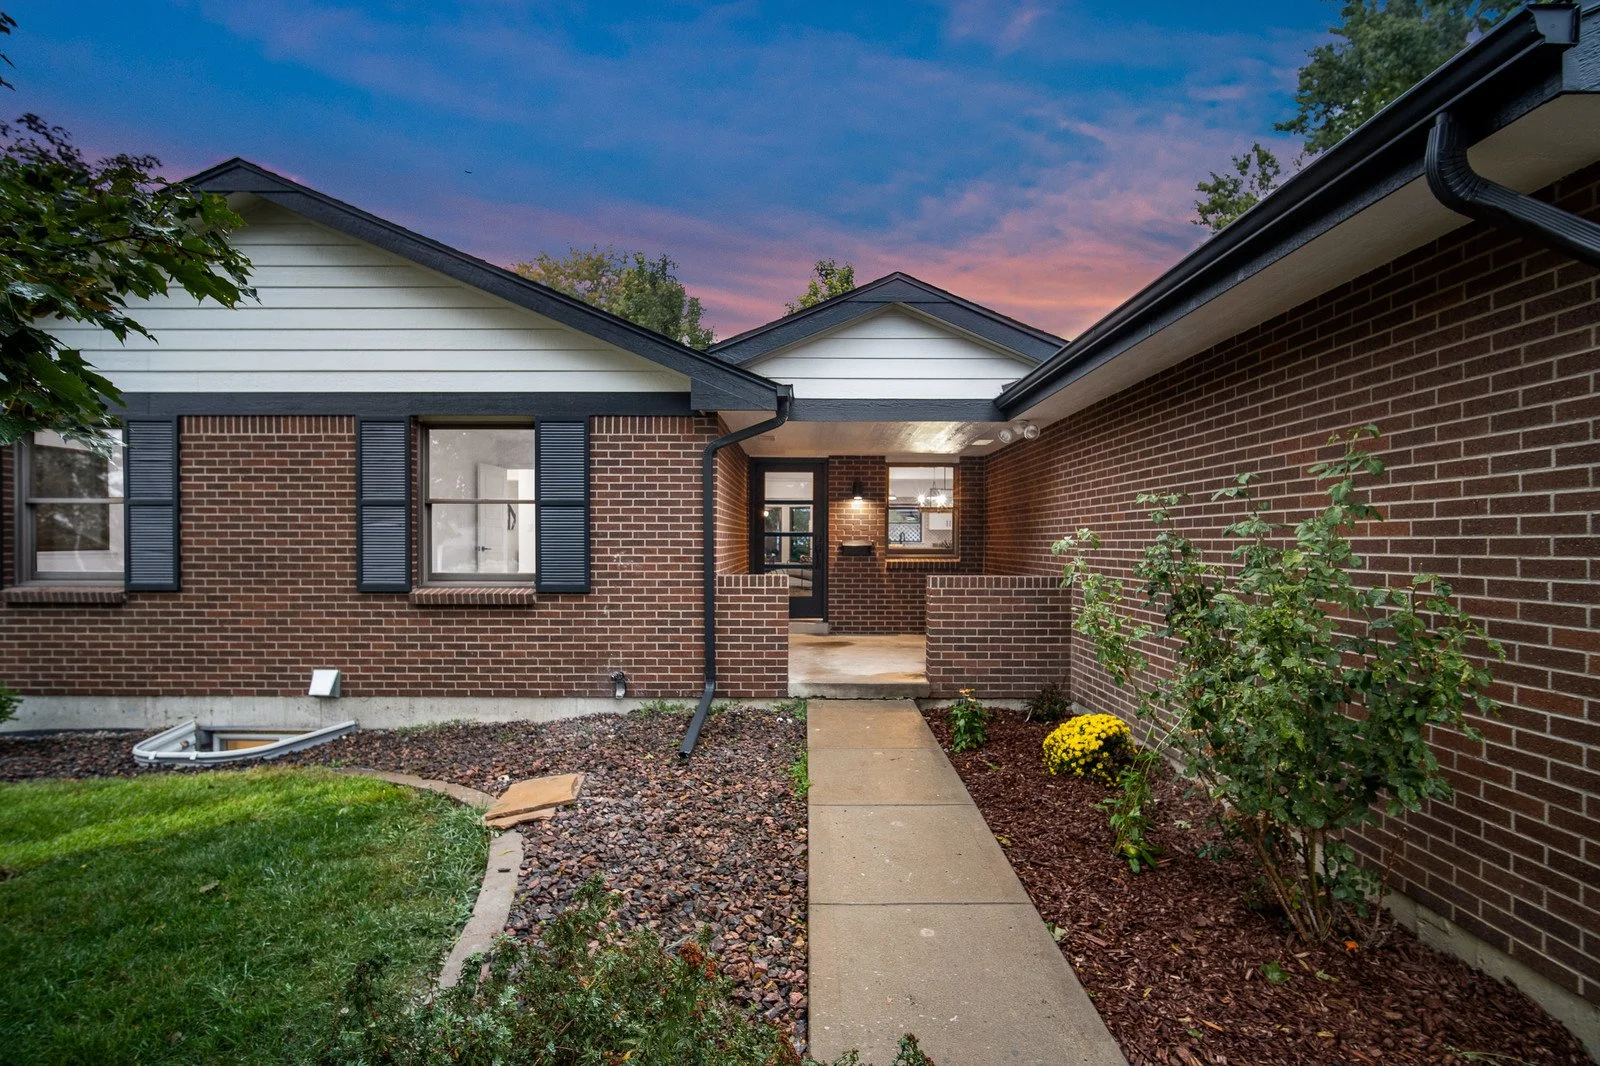
The exterior was kept largely as found brick, mature planting, the original footprint. The work here was restraint: repair and clarity rather than reinvention.
02
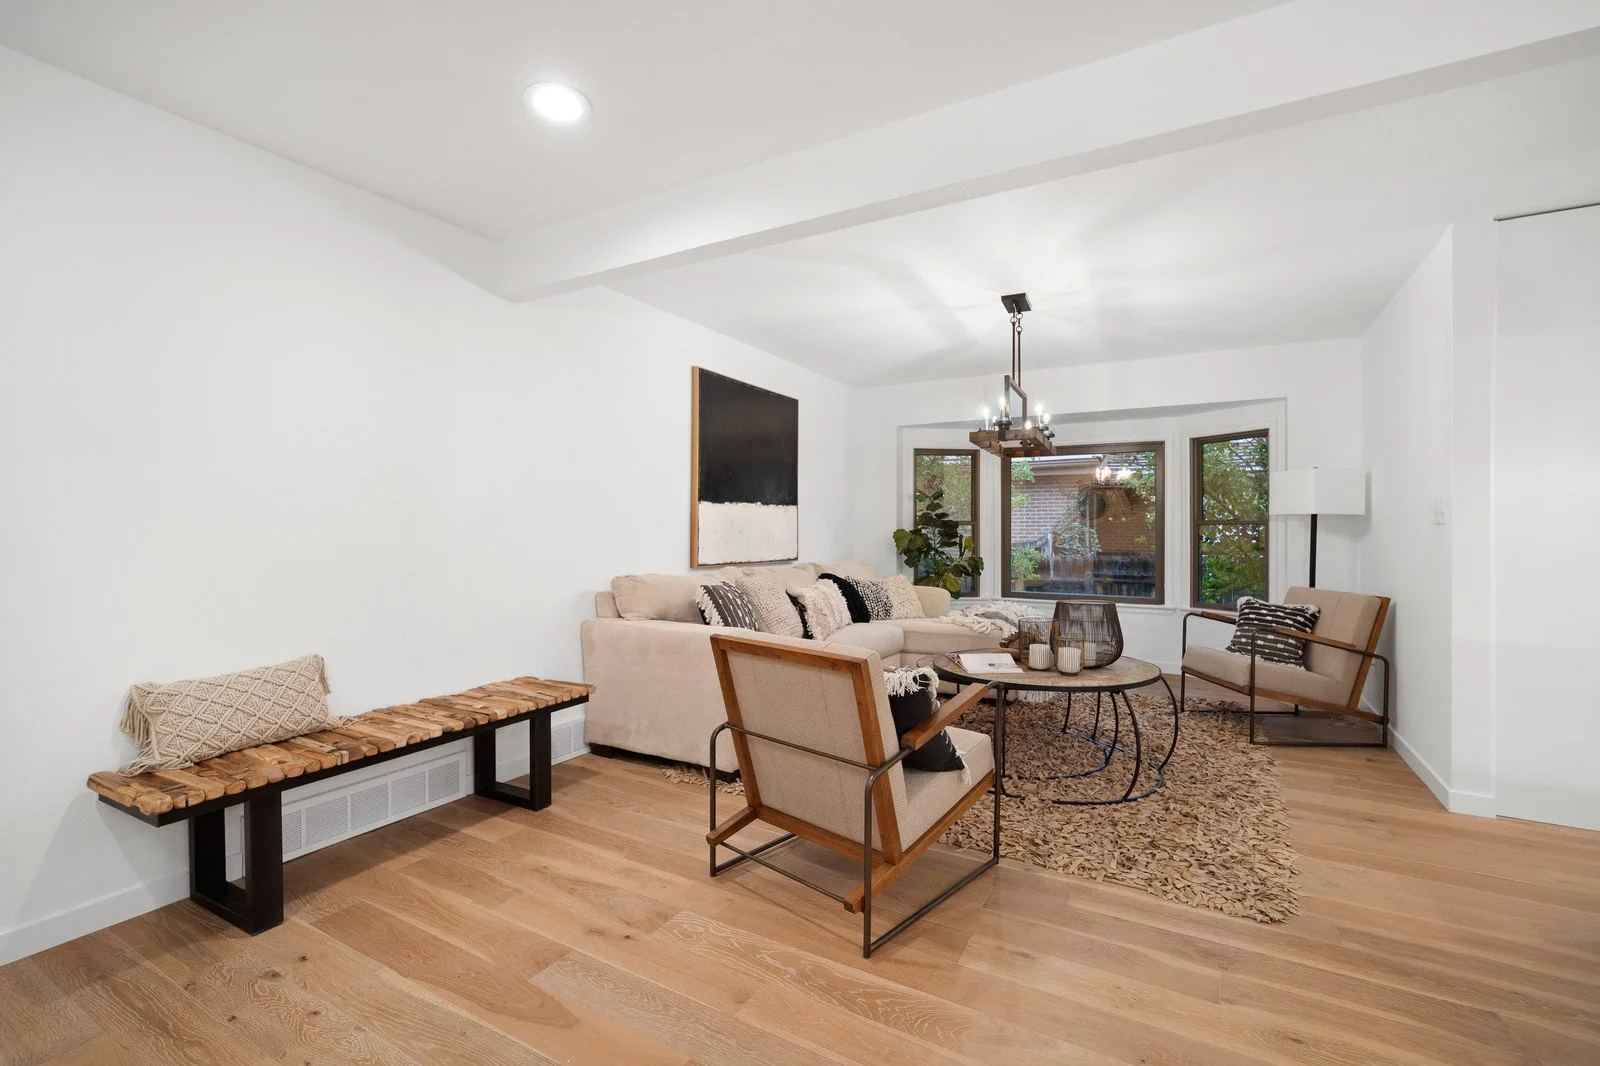
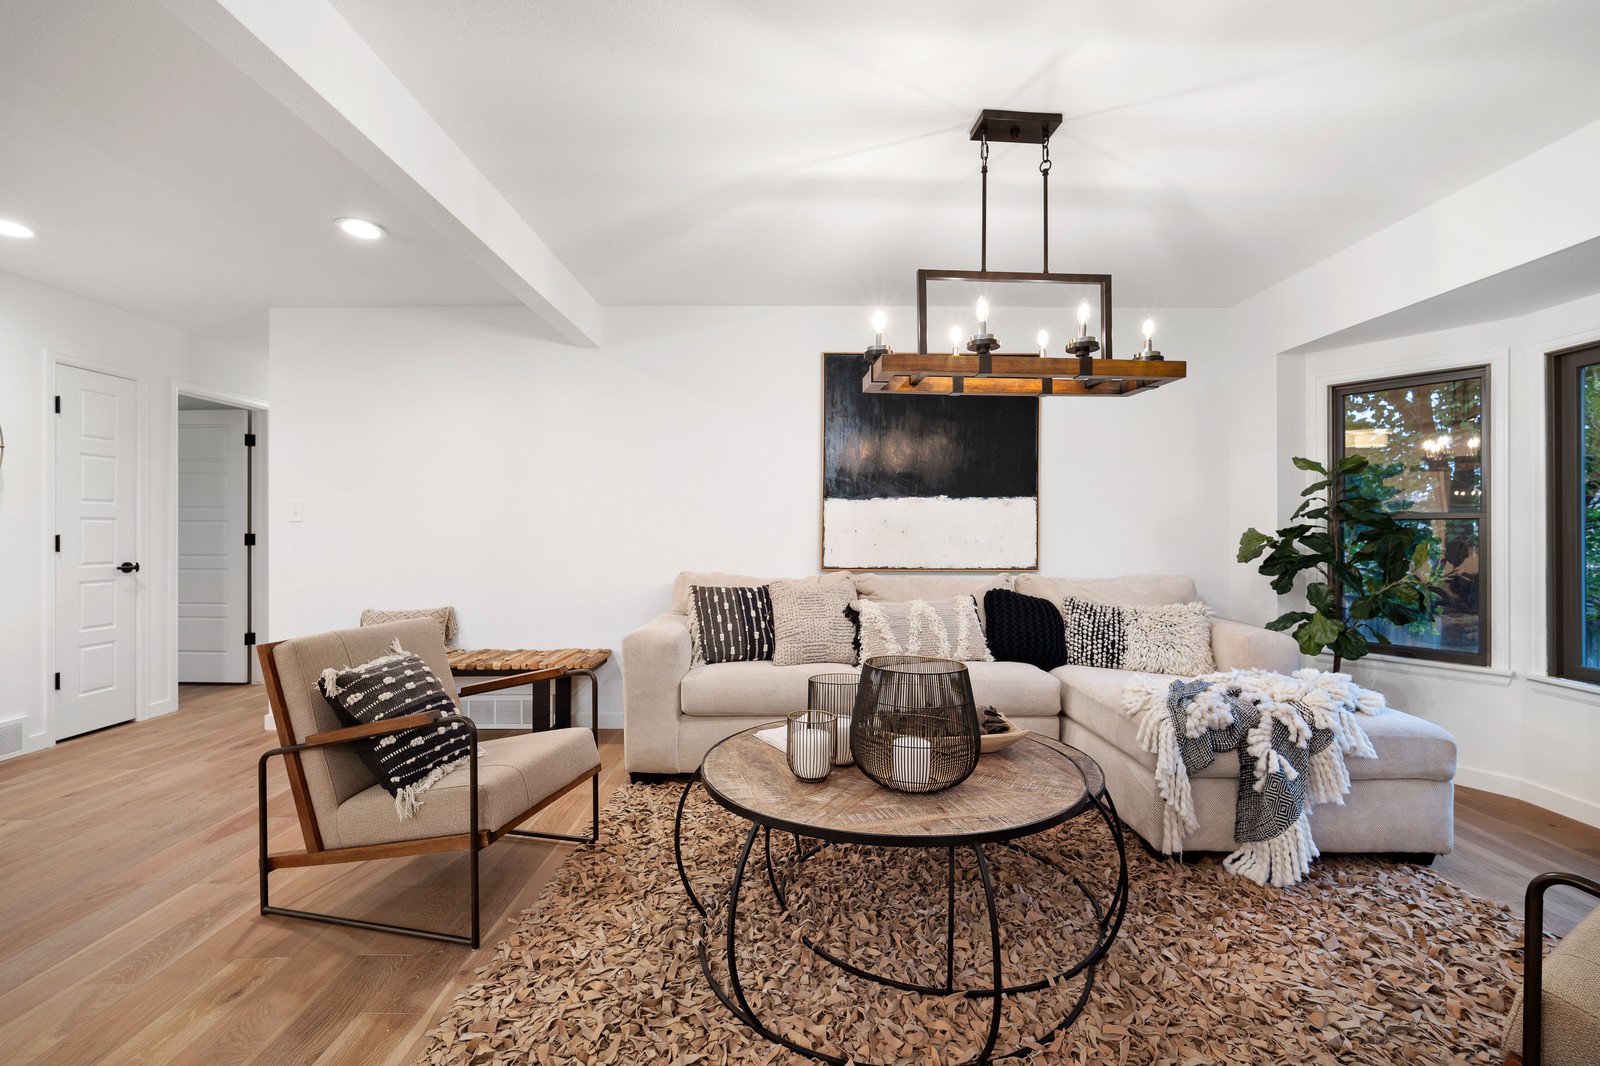
One Room, Three Purposes
Walls came out so kitchen, dining, and living could read as a single space. Most of this project was subtraction removing what was in the way and letting light reach the middle of the house for the first time.
03
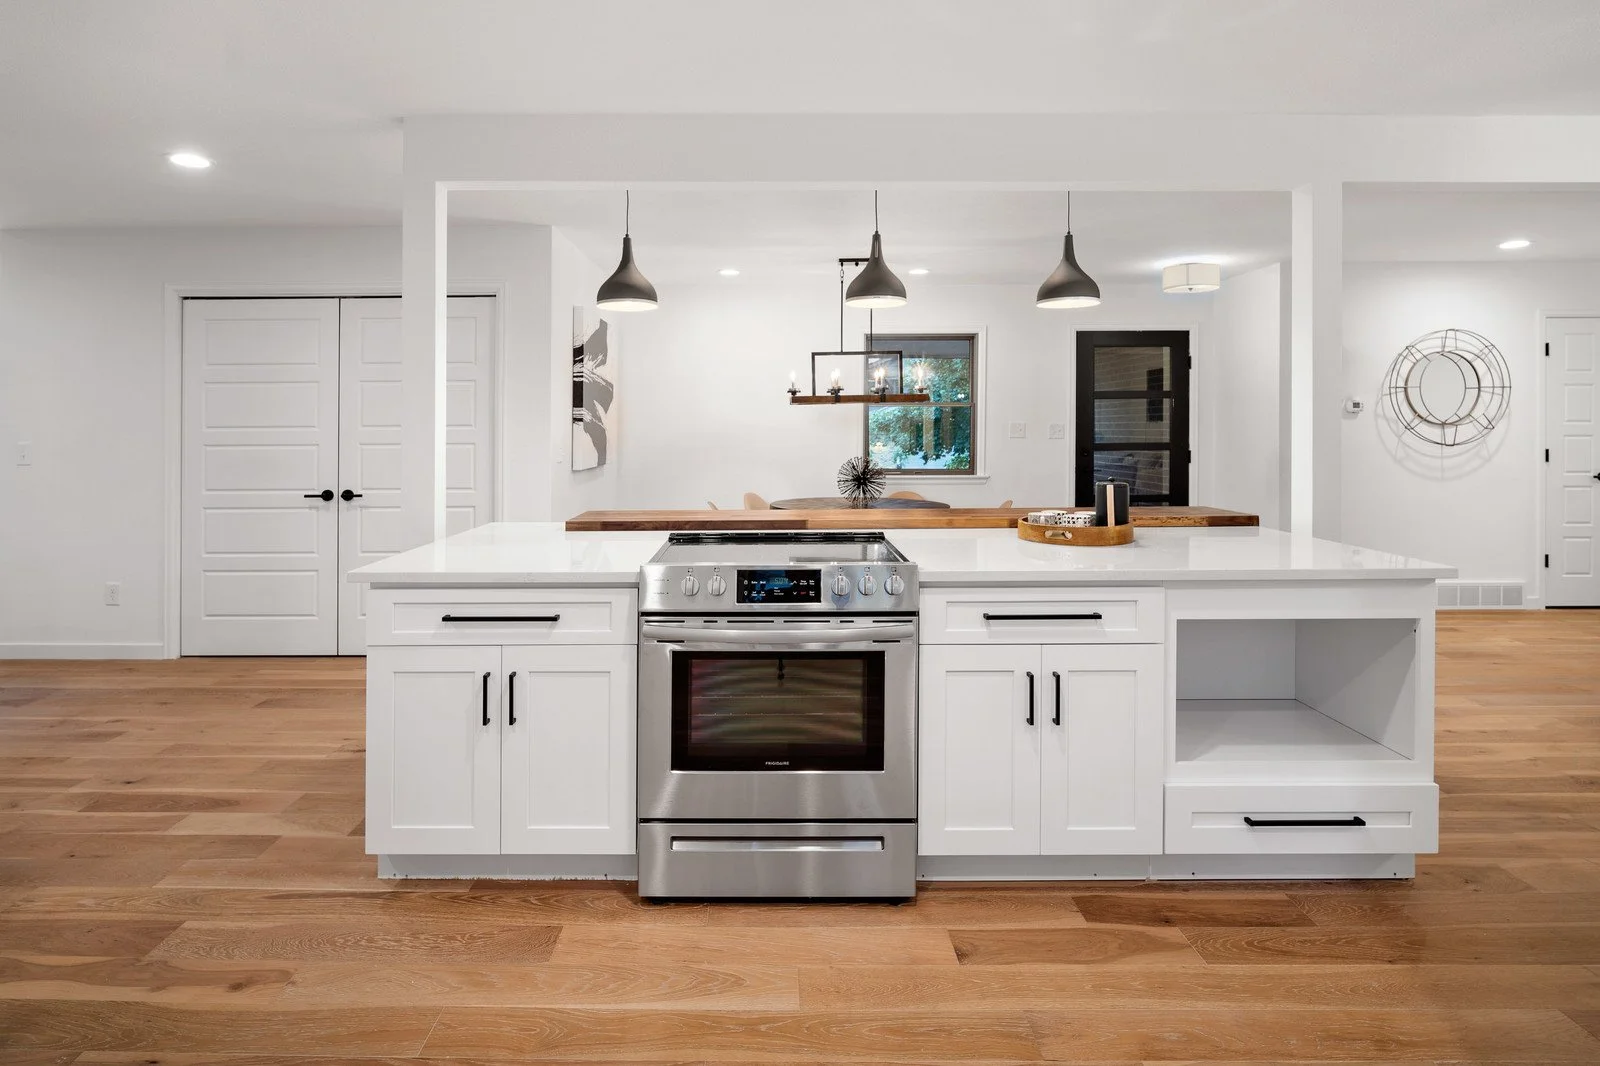
A Kitchen for Everyday Living
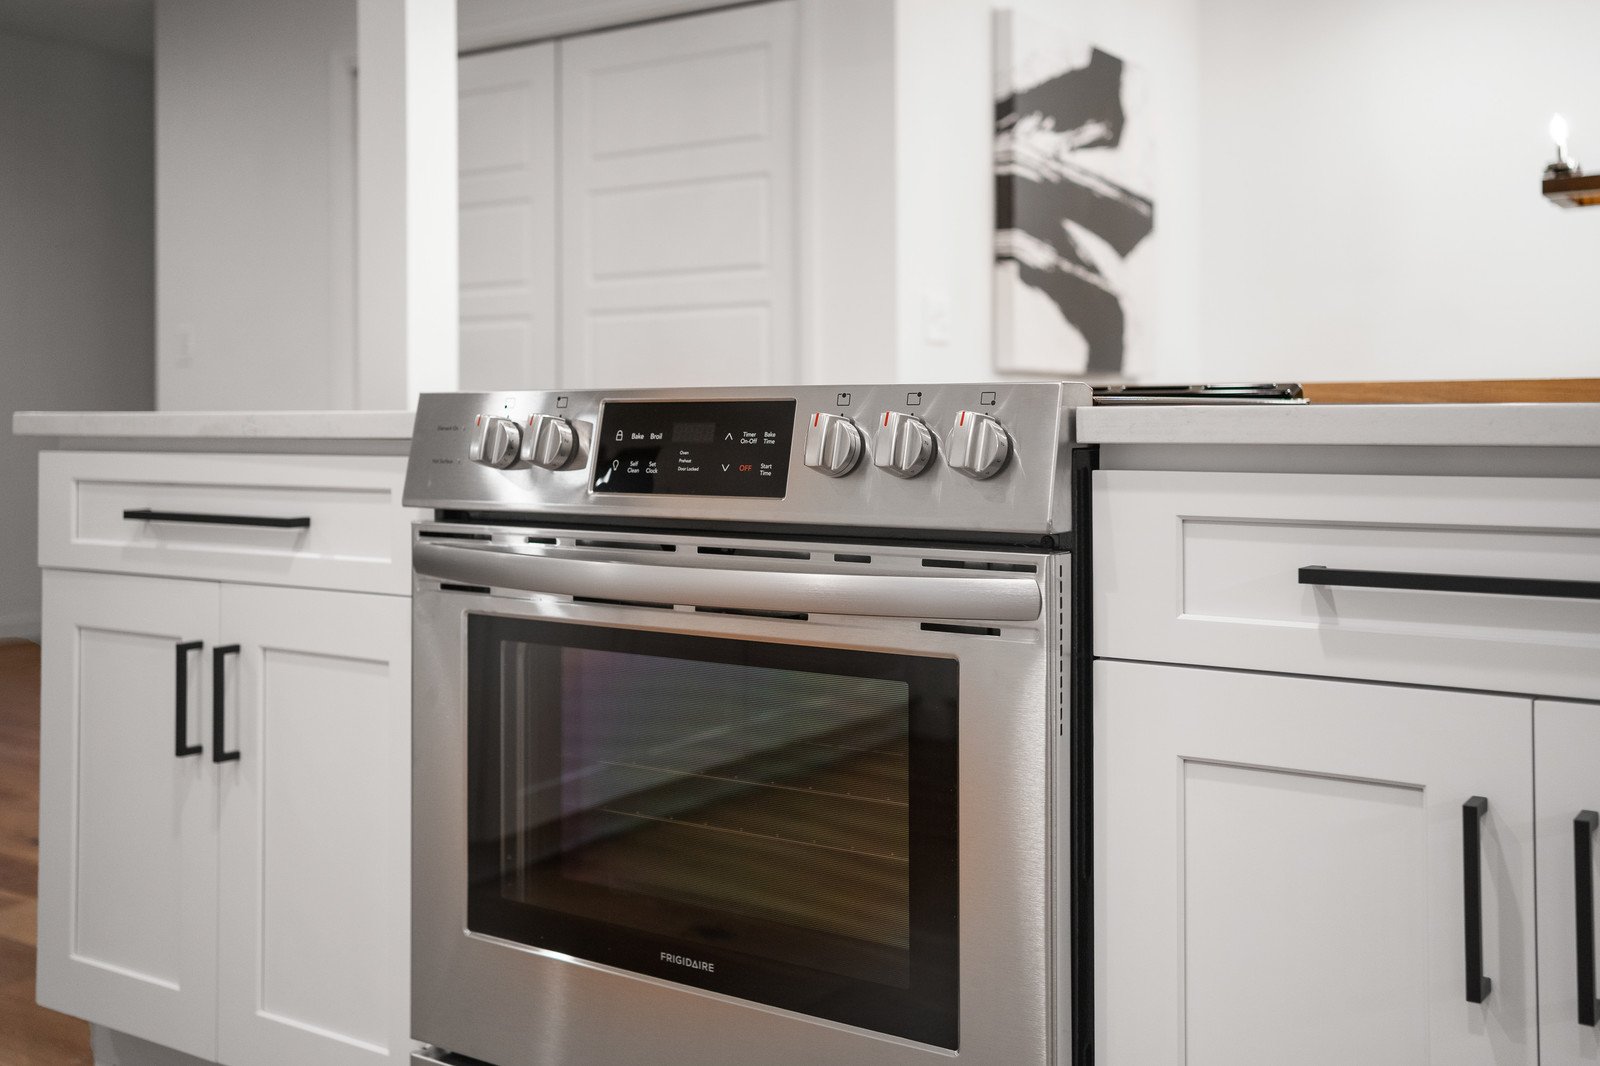
White cabinetry, a walnut bar counter, and matte black fixtures. The island was positioned to serve the room rather than dominate it, so the kitchen works as a place to gather as much as a place to cook.
04
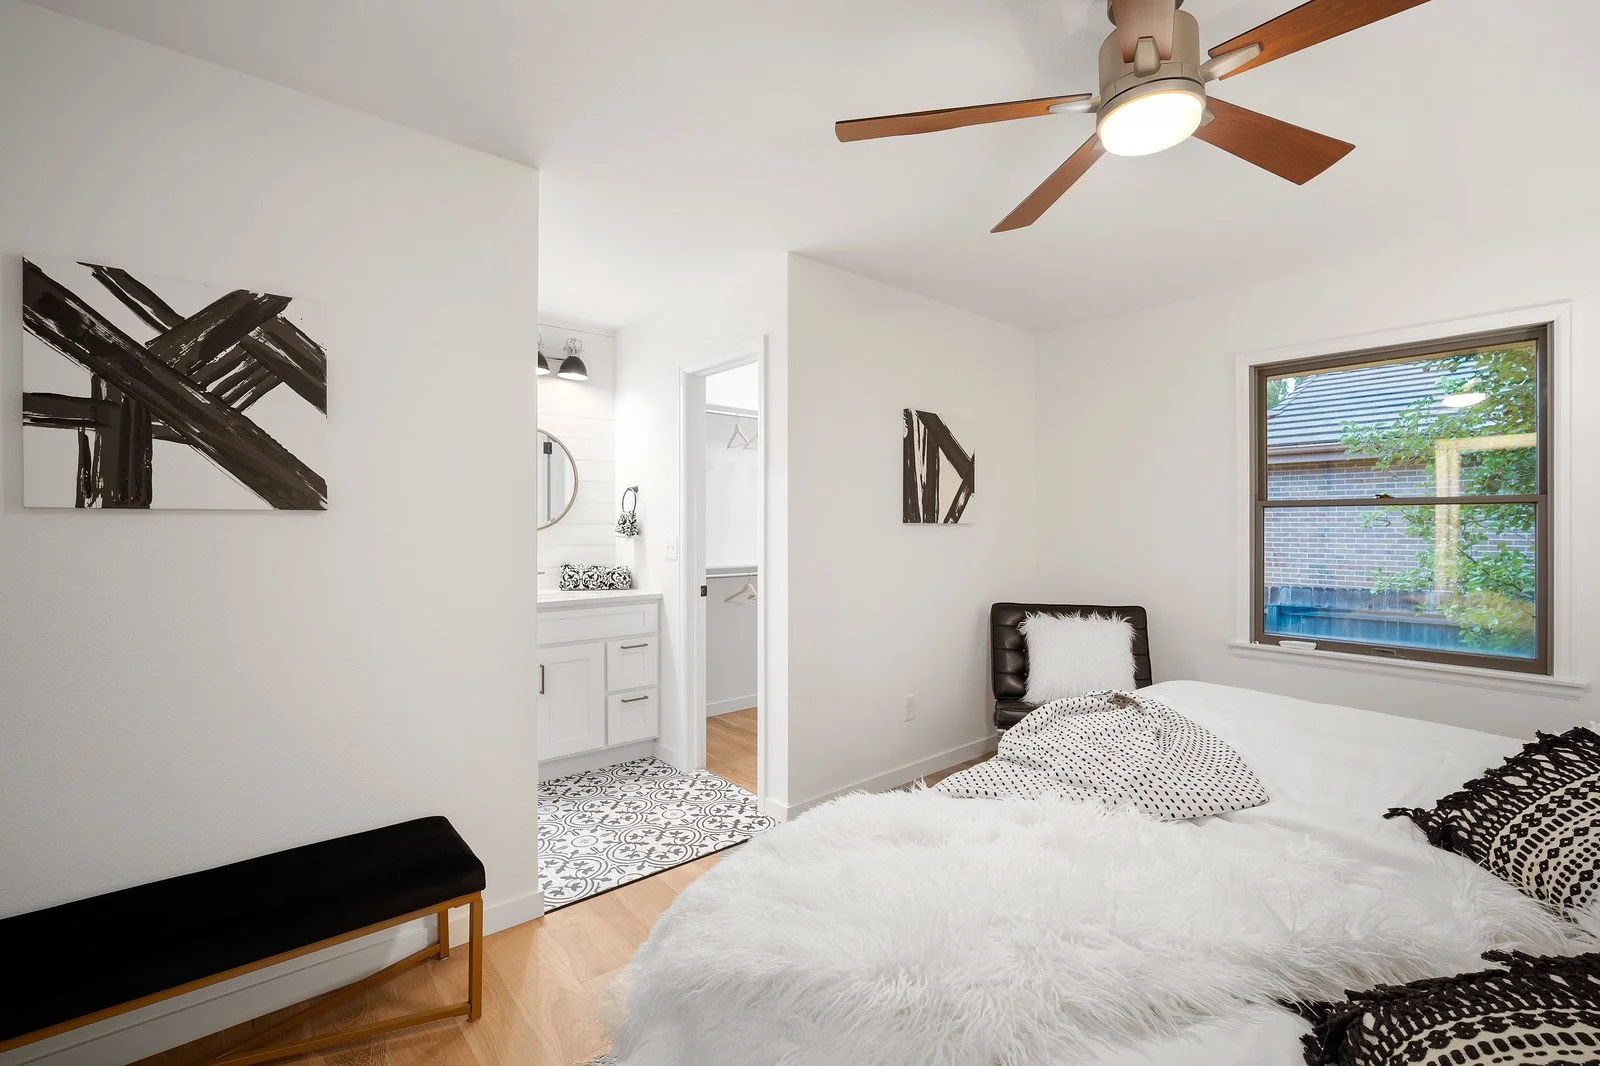
Bedrooms and Bathrooms
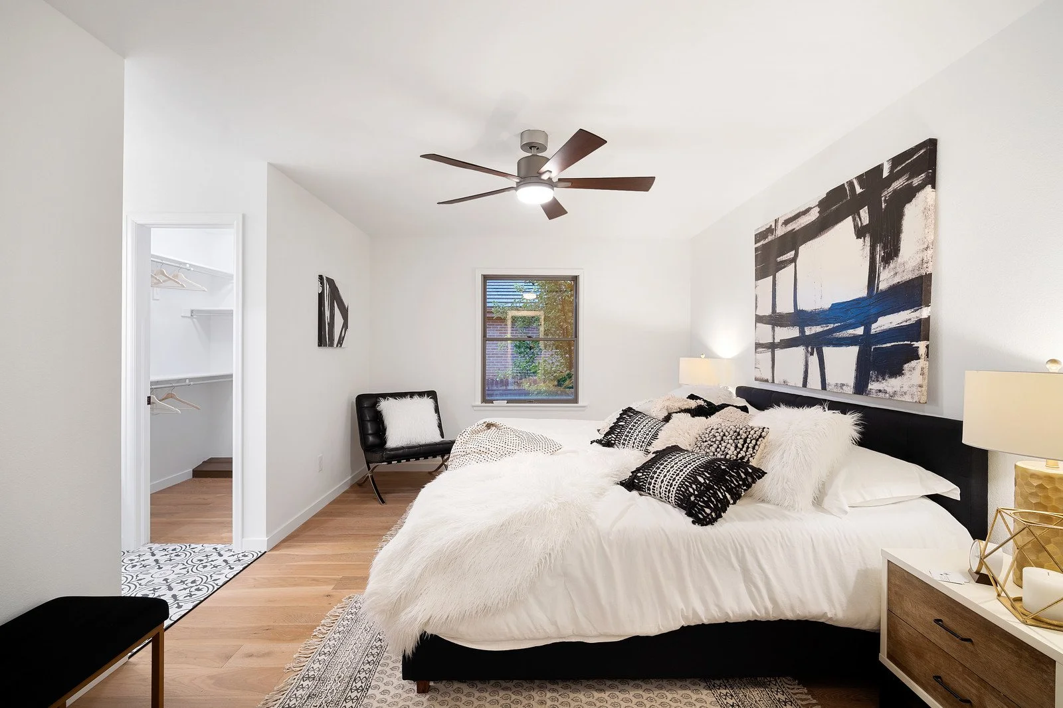
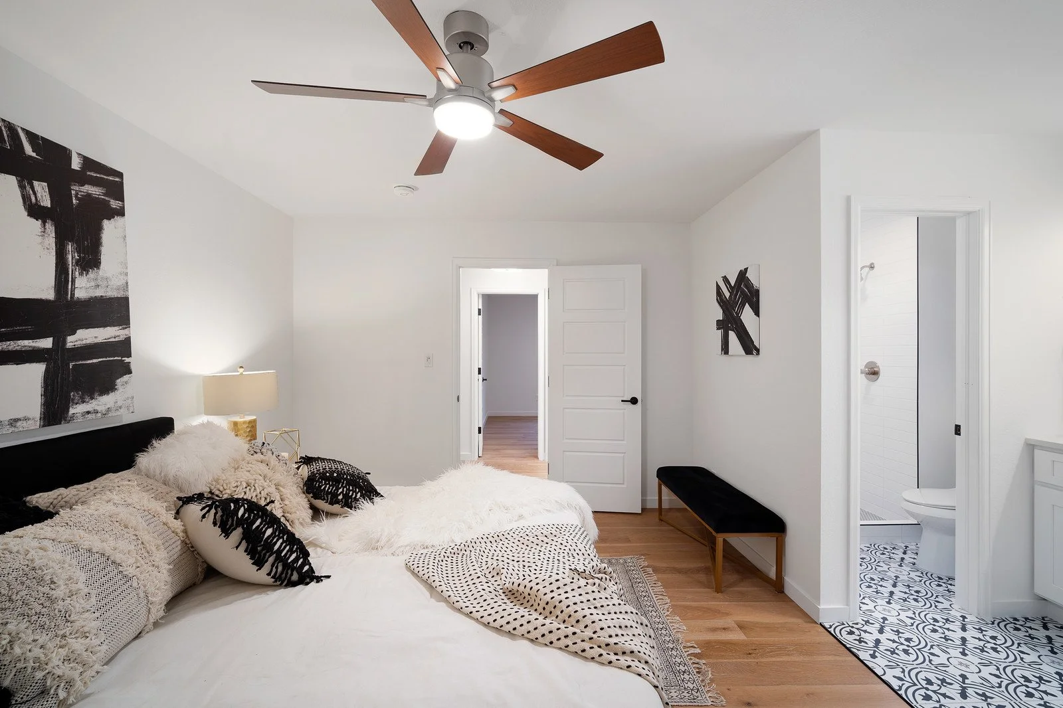
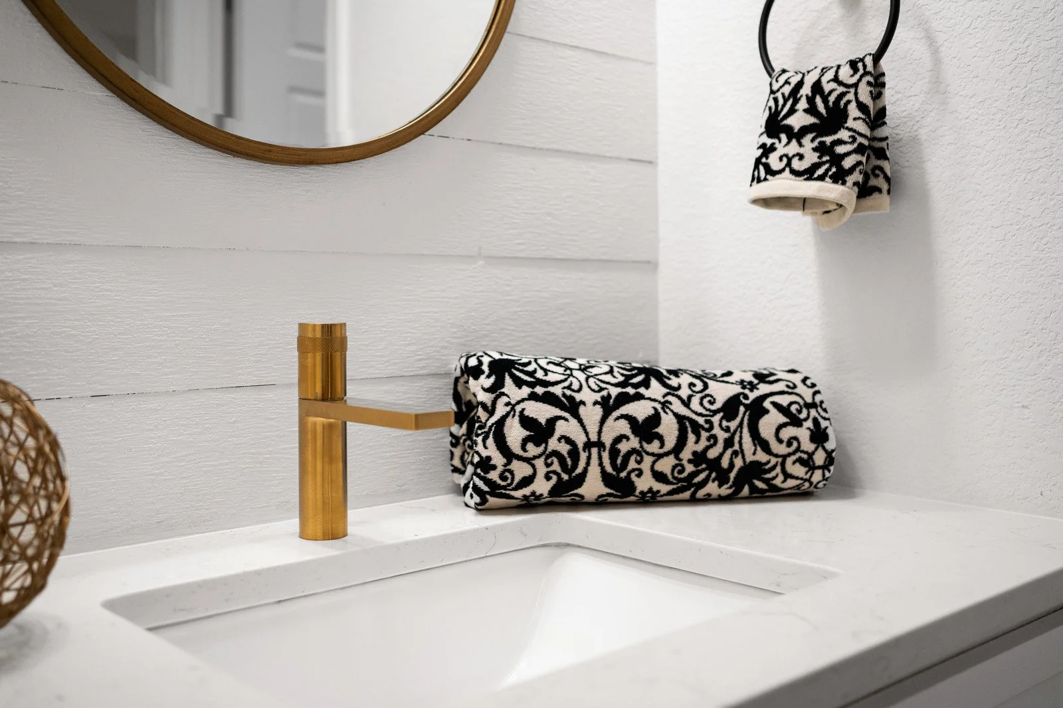
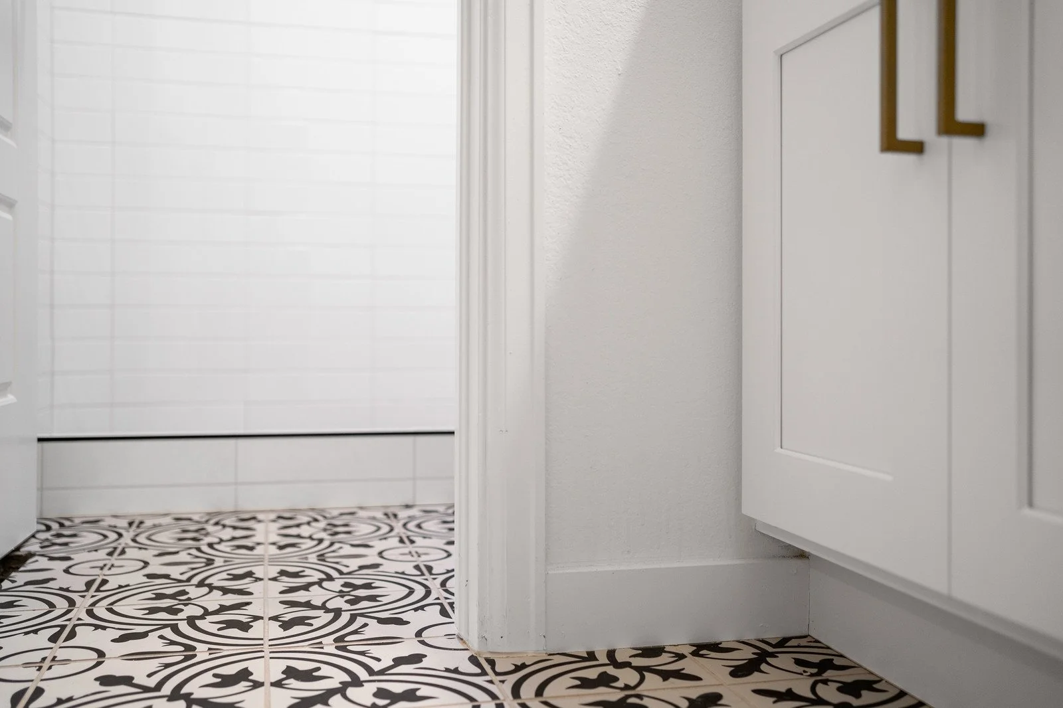
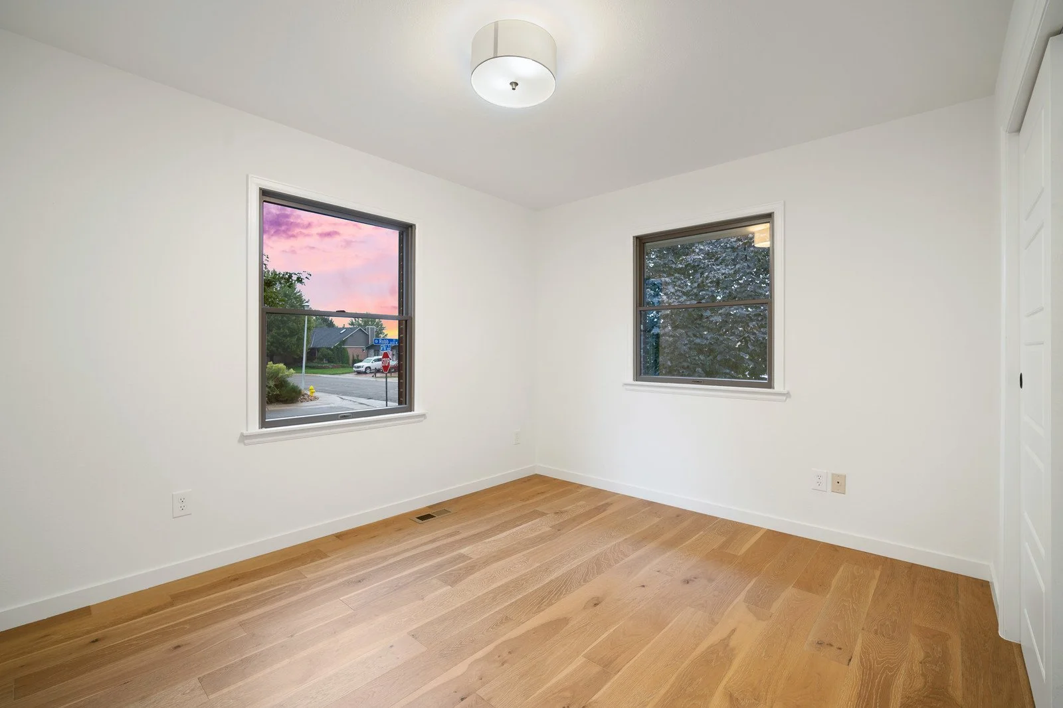
The private rooms were kept quiet white walls, warm timber floors, brass fittings. Pattern appears only where it earns its place.
05
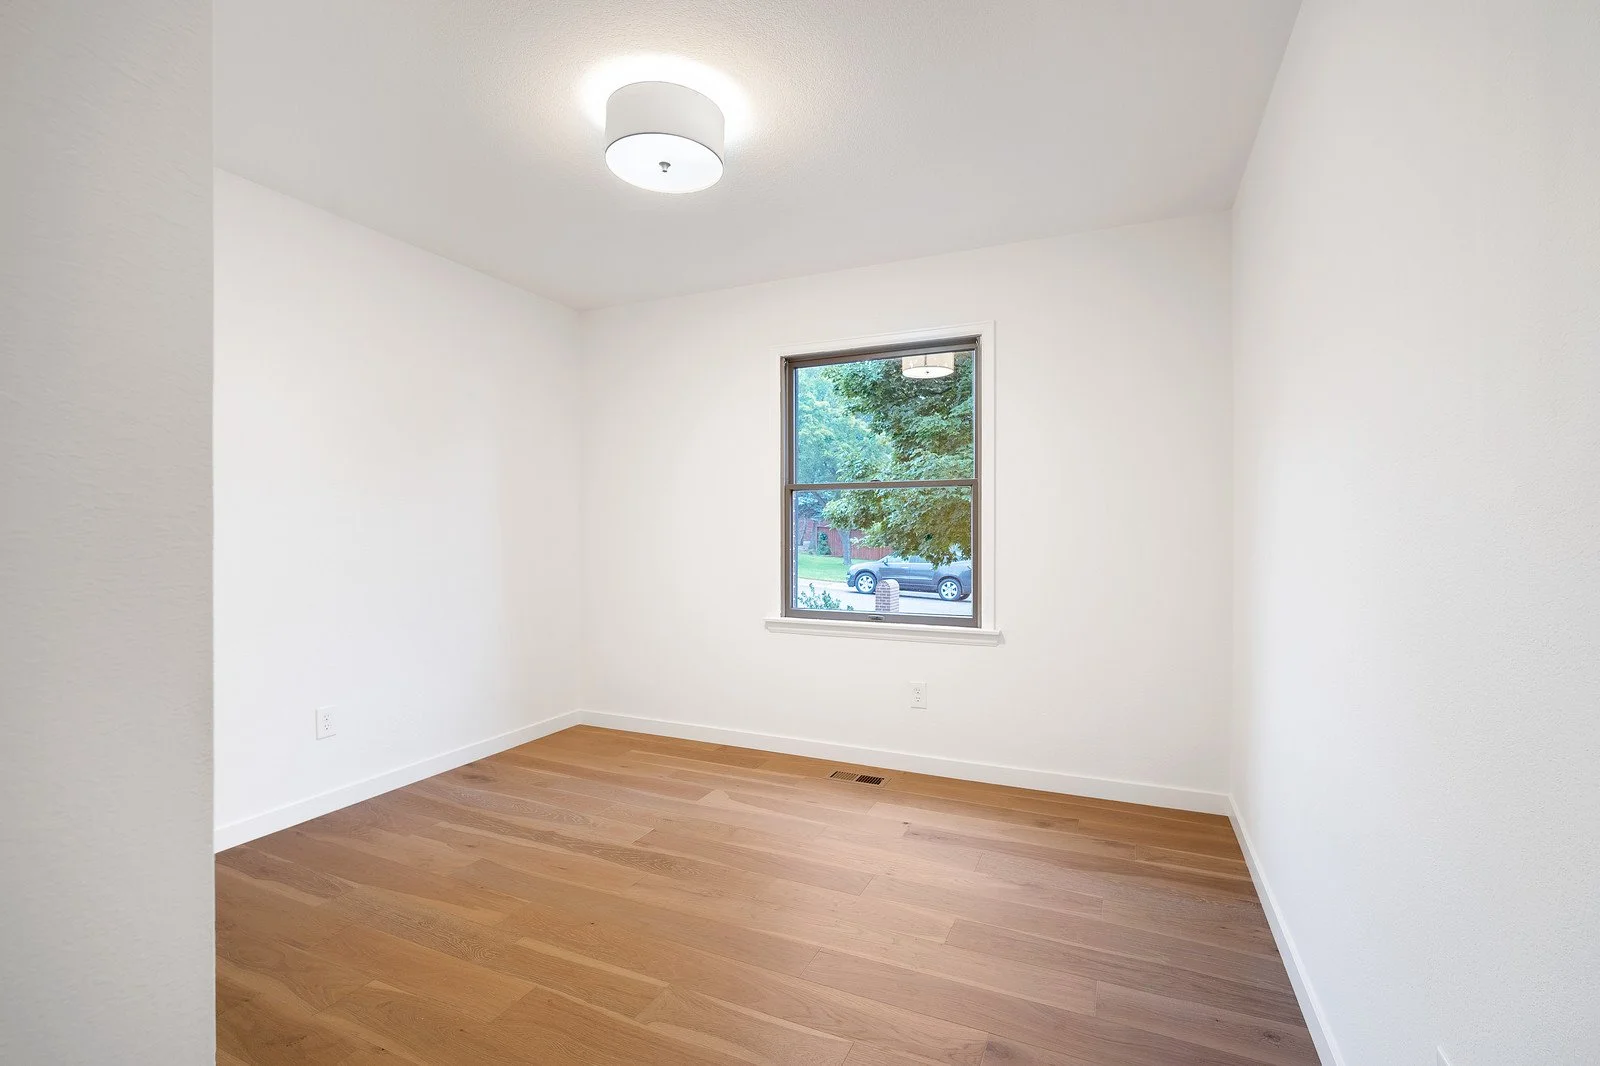
The Lower Level, Reclaimed
A floor that had never been properly used was brought fully into the home, finished to the same standard as everything above it.
06
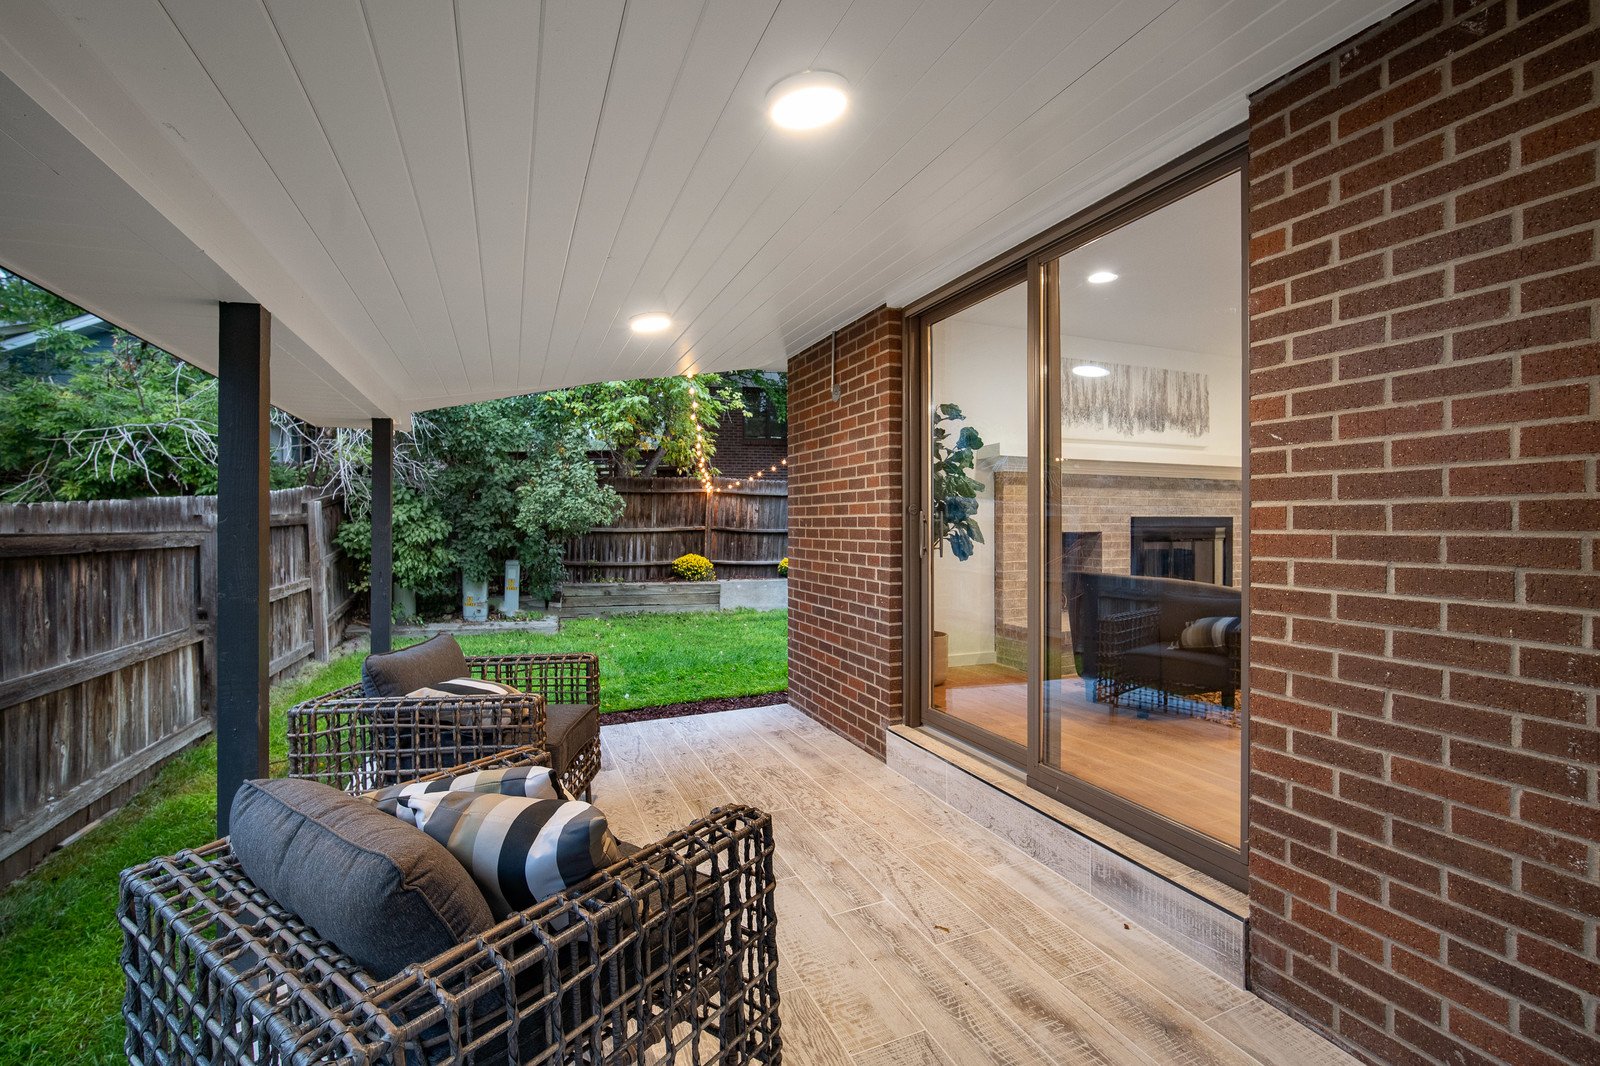
Living Outdoors
The rear elevation and garden were opened up so the house extends past its own walls when the weather allows.
Project GalleryEvery detail, considered.
ResultsThe finished home feels brighter, more open, and more connected.
The house had good bones and a bad floor plan. Most of the work was subtraction taking out what was in the way, keeping what mattered, and letting the light reach the middle of the house for the first time.
Get Started