
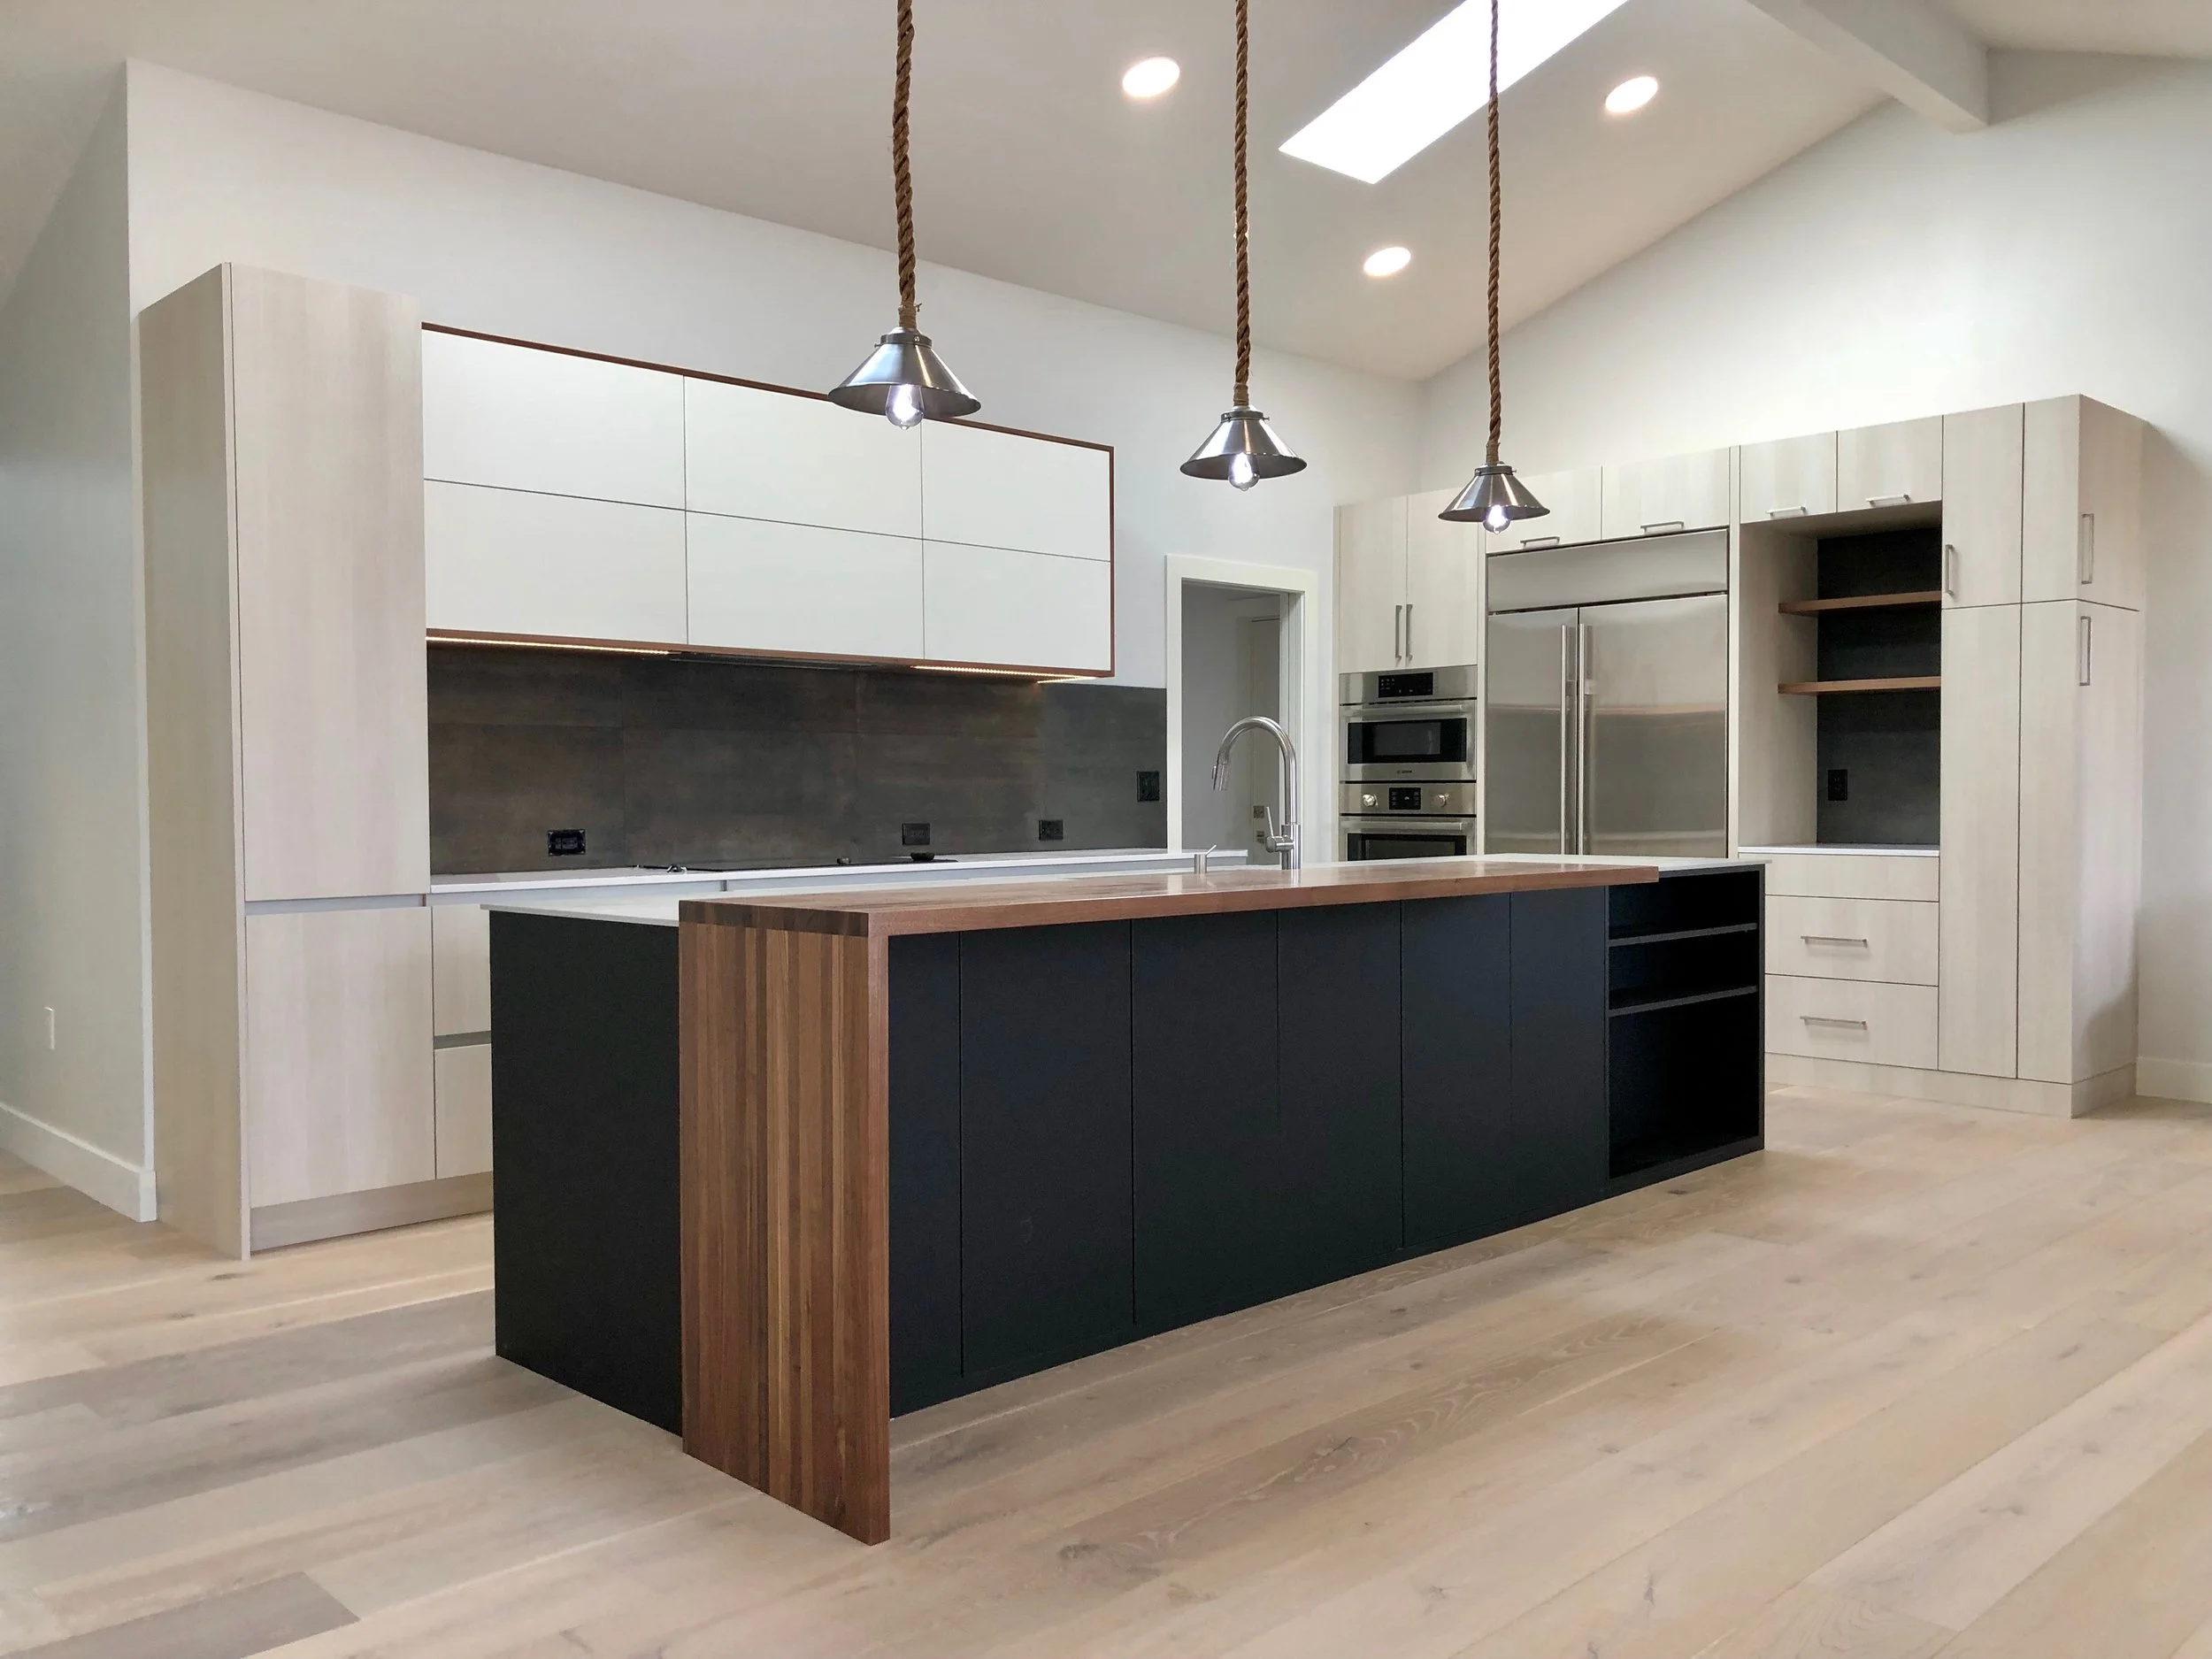
Whole-Home RemodelModern Whole House Remodel
Completed
Status
21 Photographs
Documented
Whole-Home Remodel
Scope
San Diego
Location
Project OverviewClean Lines, Given Back Their Warmth
A cohesive whole-home renovation balancing clean architectural lines with natural warmth.
A full interior transformation built around contrast charcoal cabinetry against warm walnut, pale oak floors against dark tile. The architecture was opened up and simplified, then given back its warmth through material rather than ornament. Every surface earns its place.
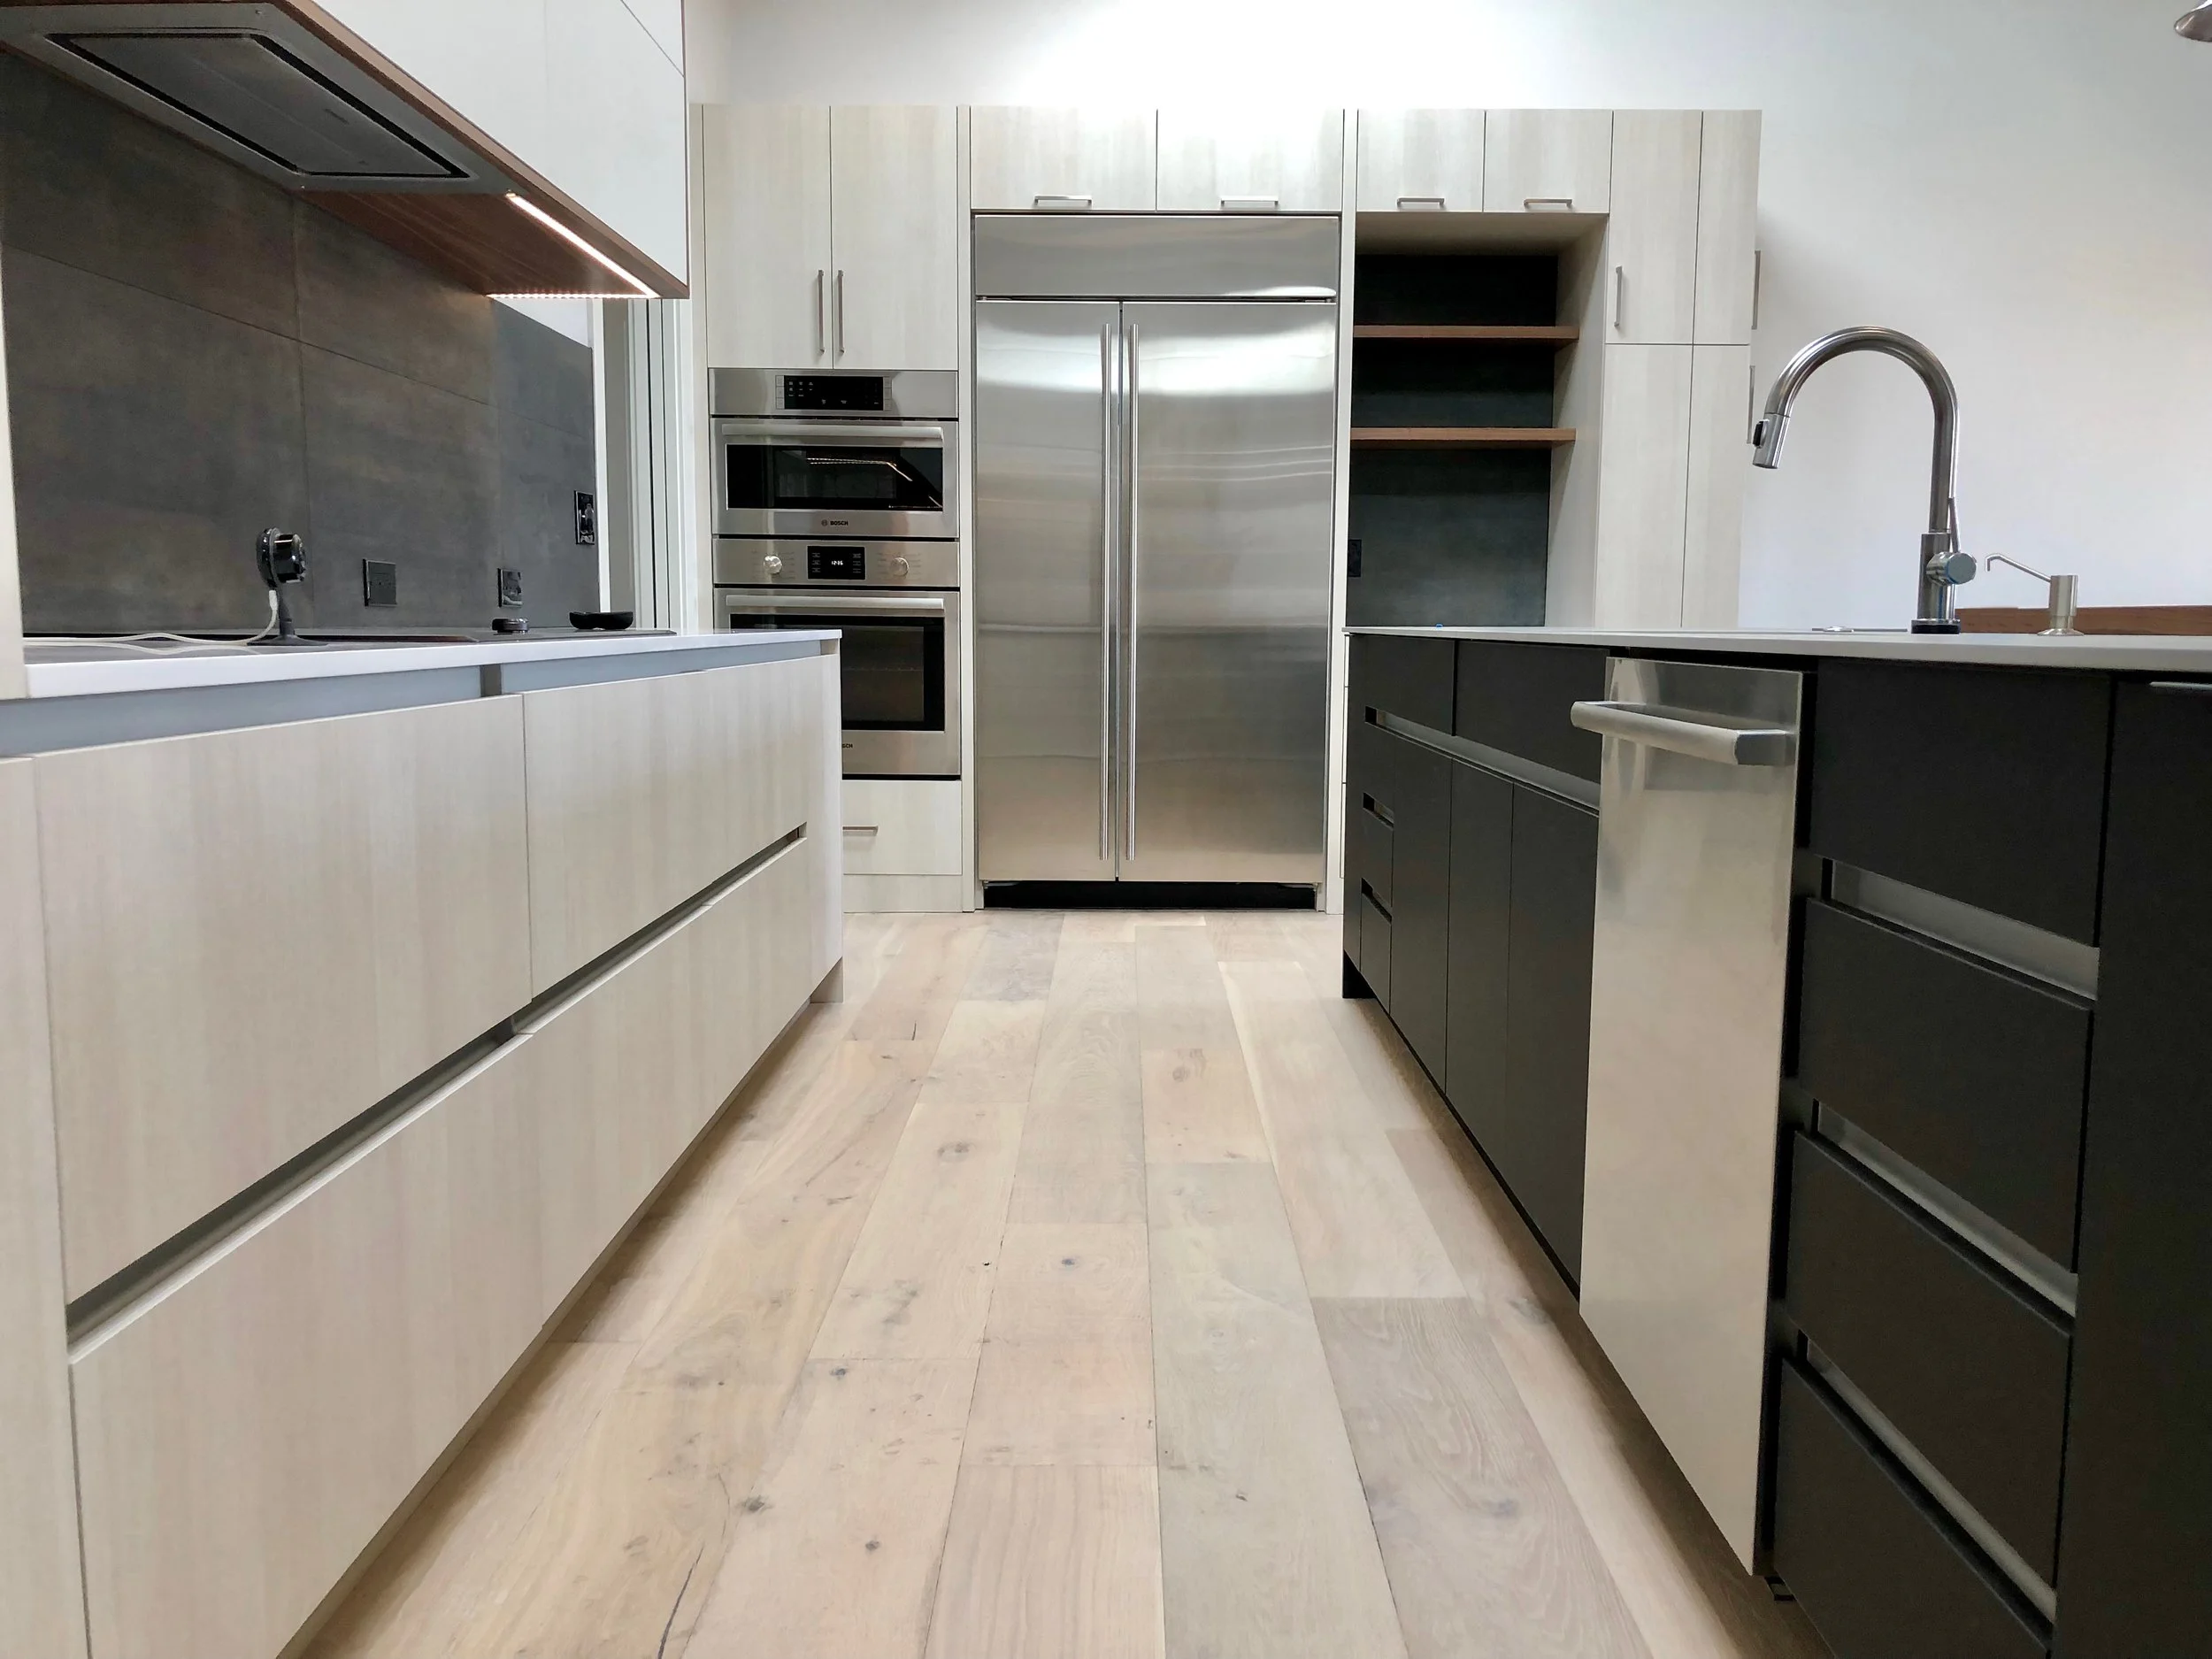
Project ScopeWhat we transformed.
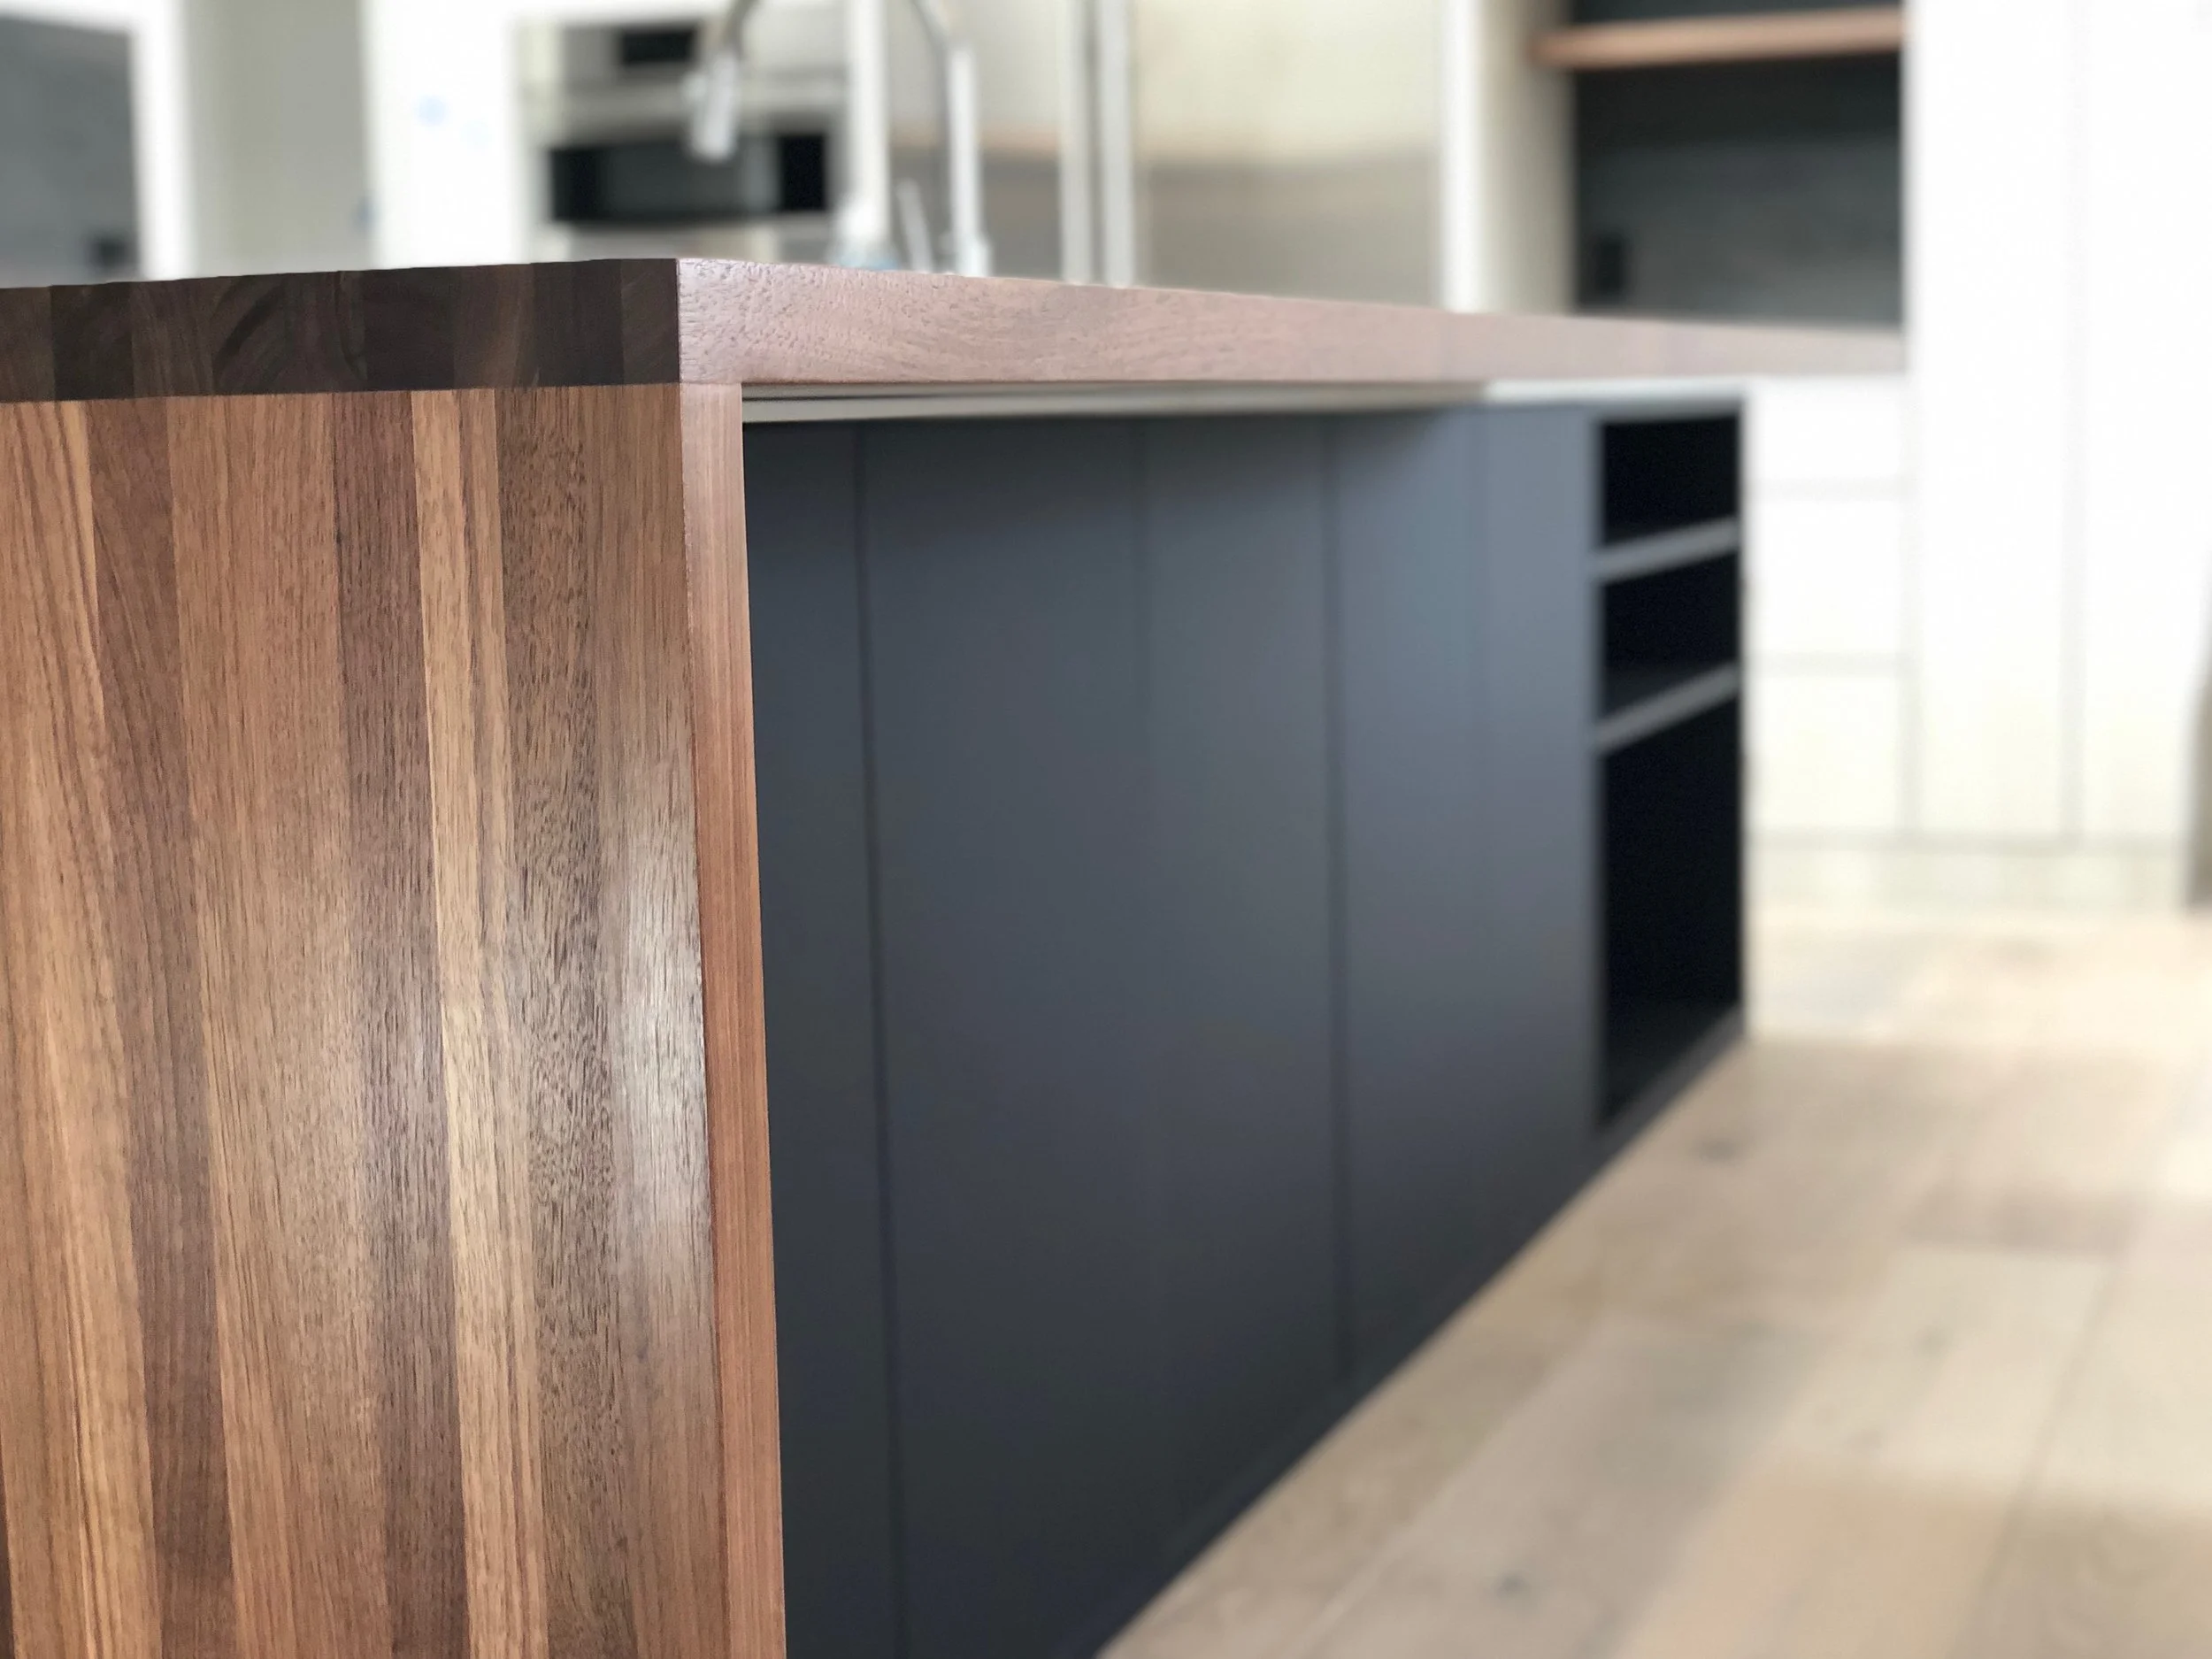
Walnut waterfall island
Charcoal cabinetry
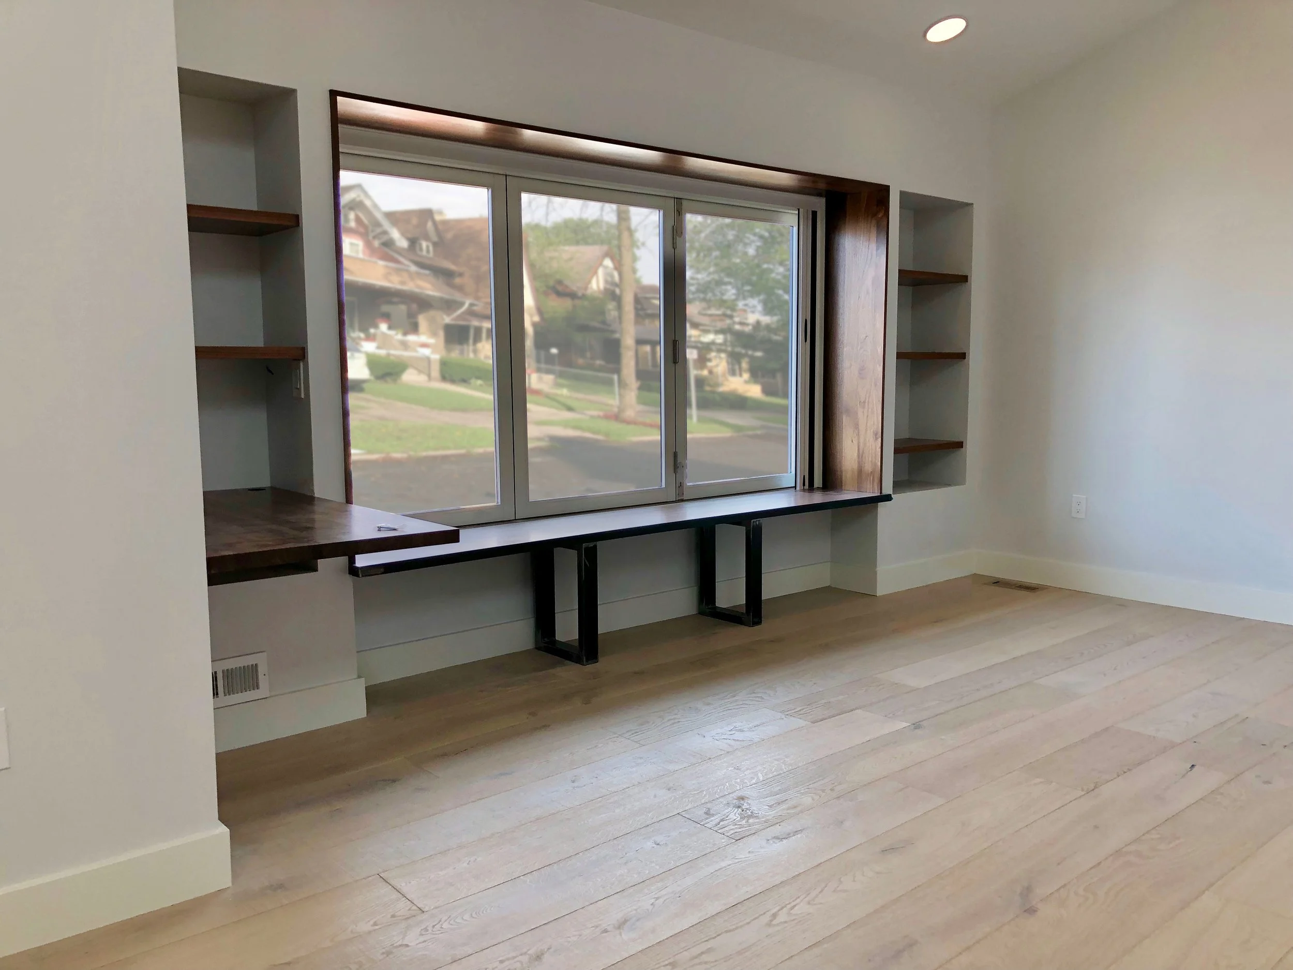
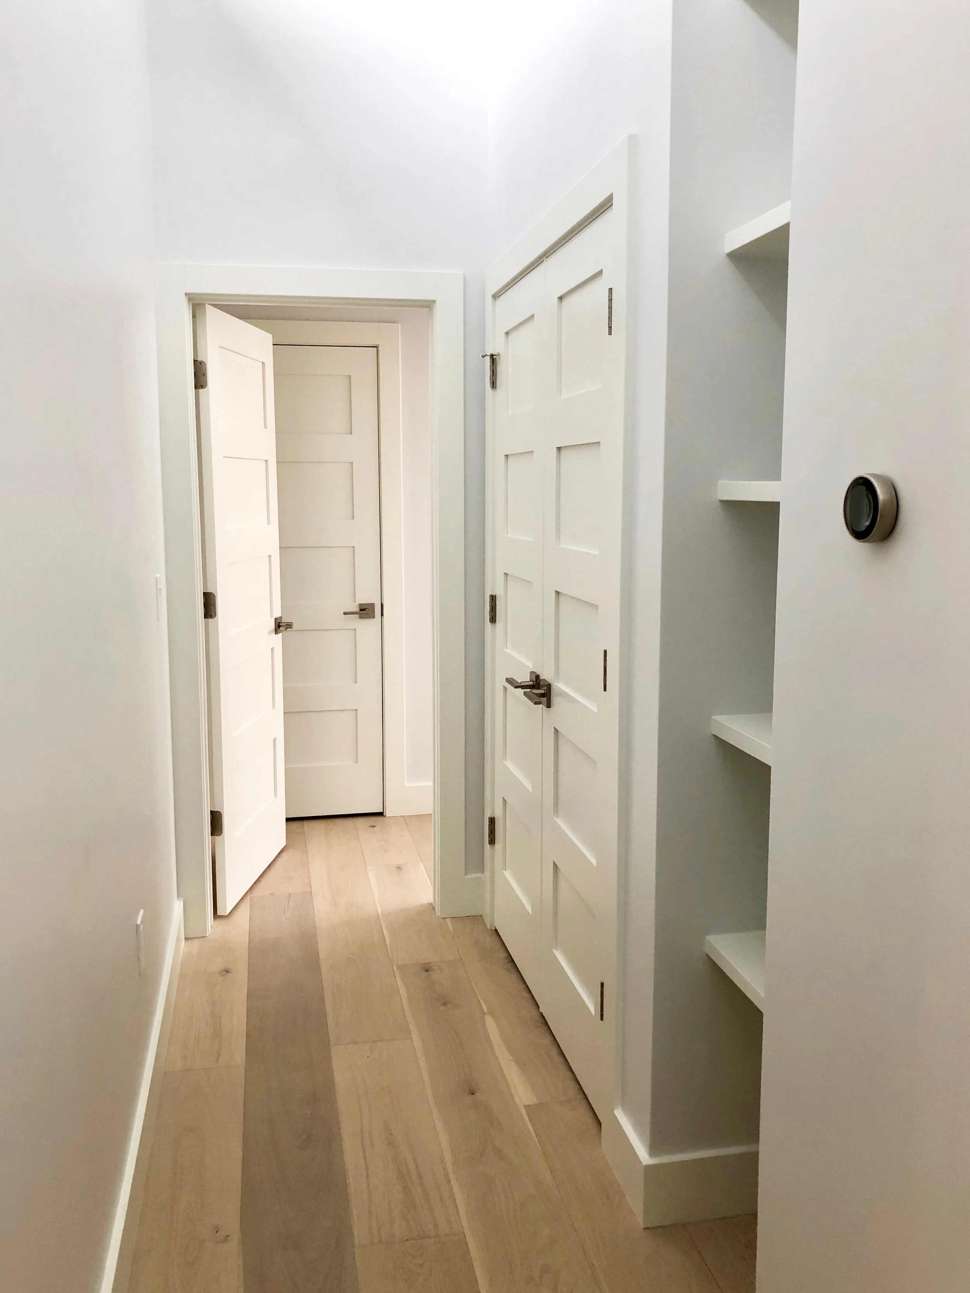
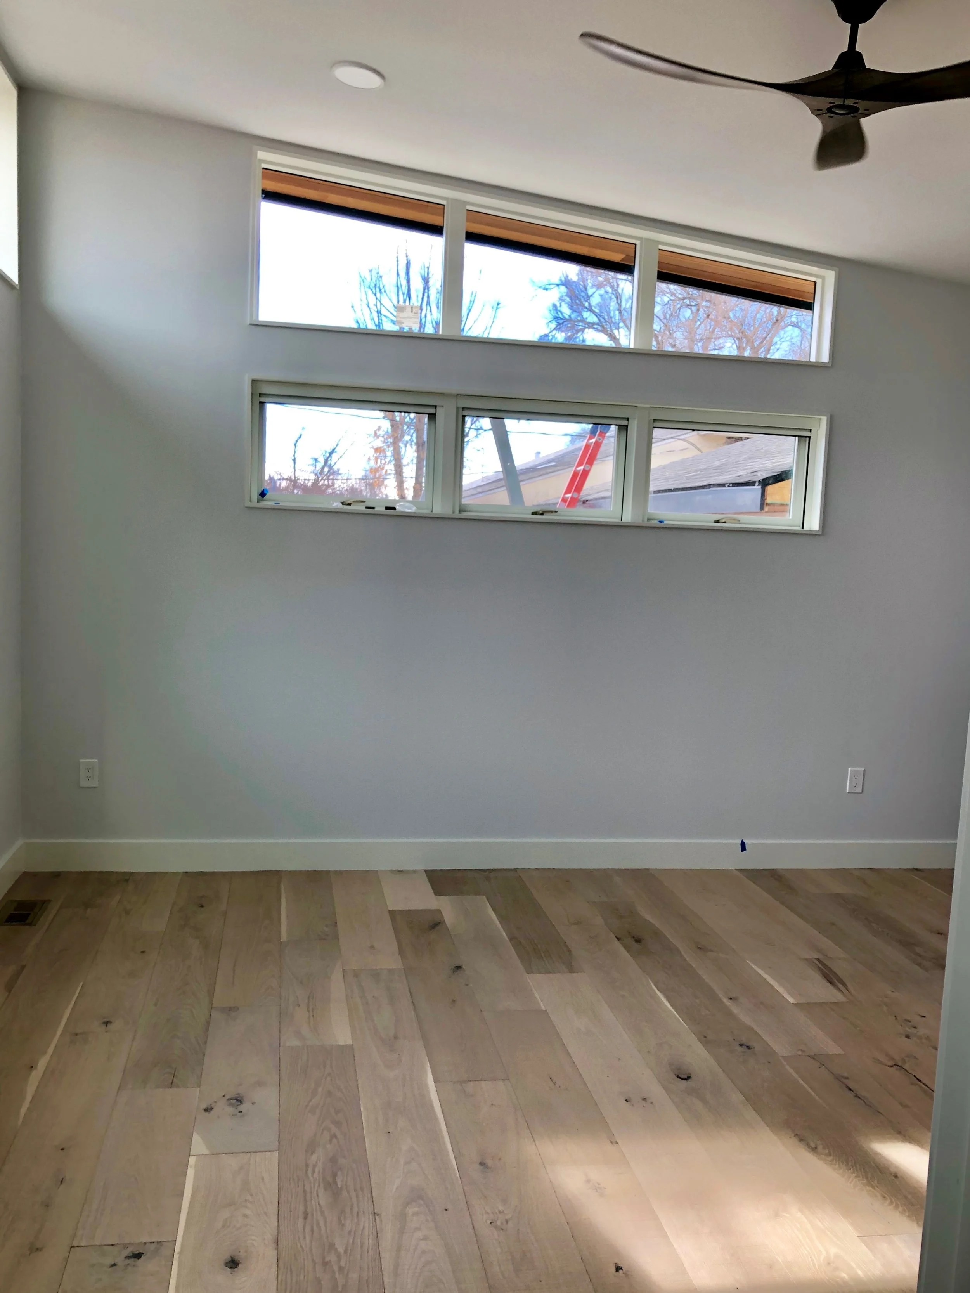
White oak flooring
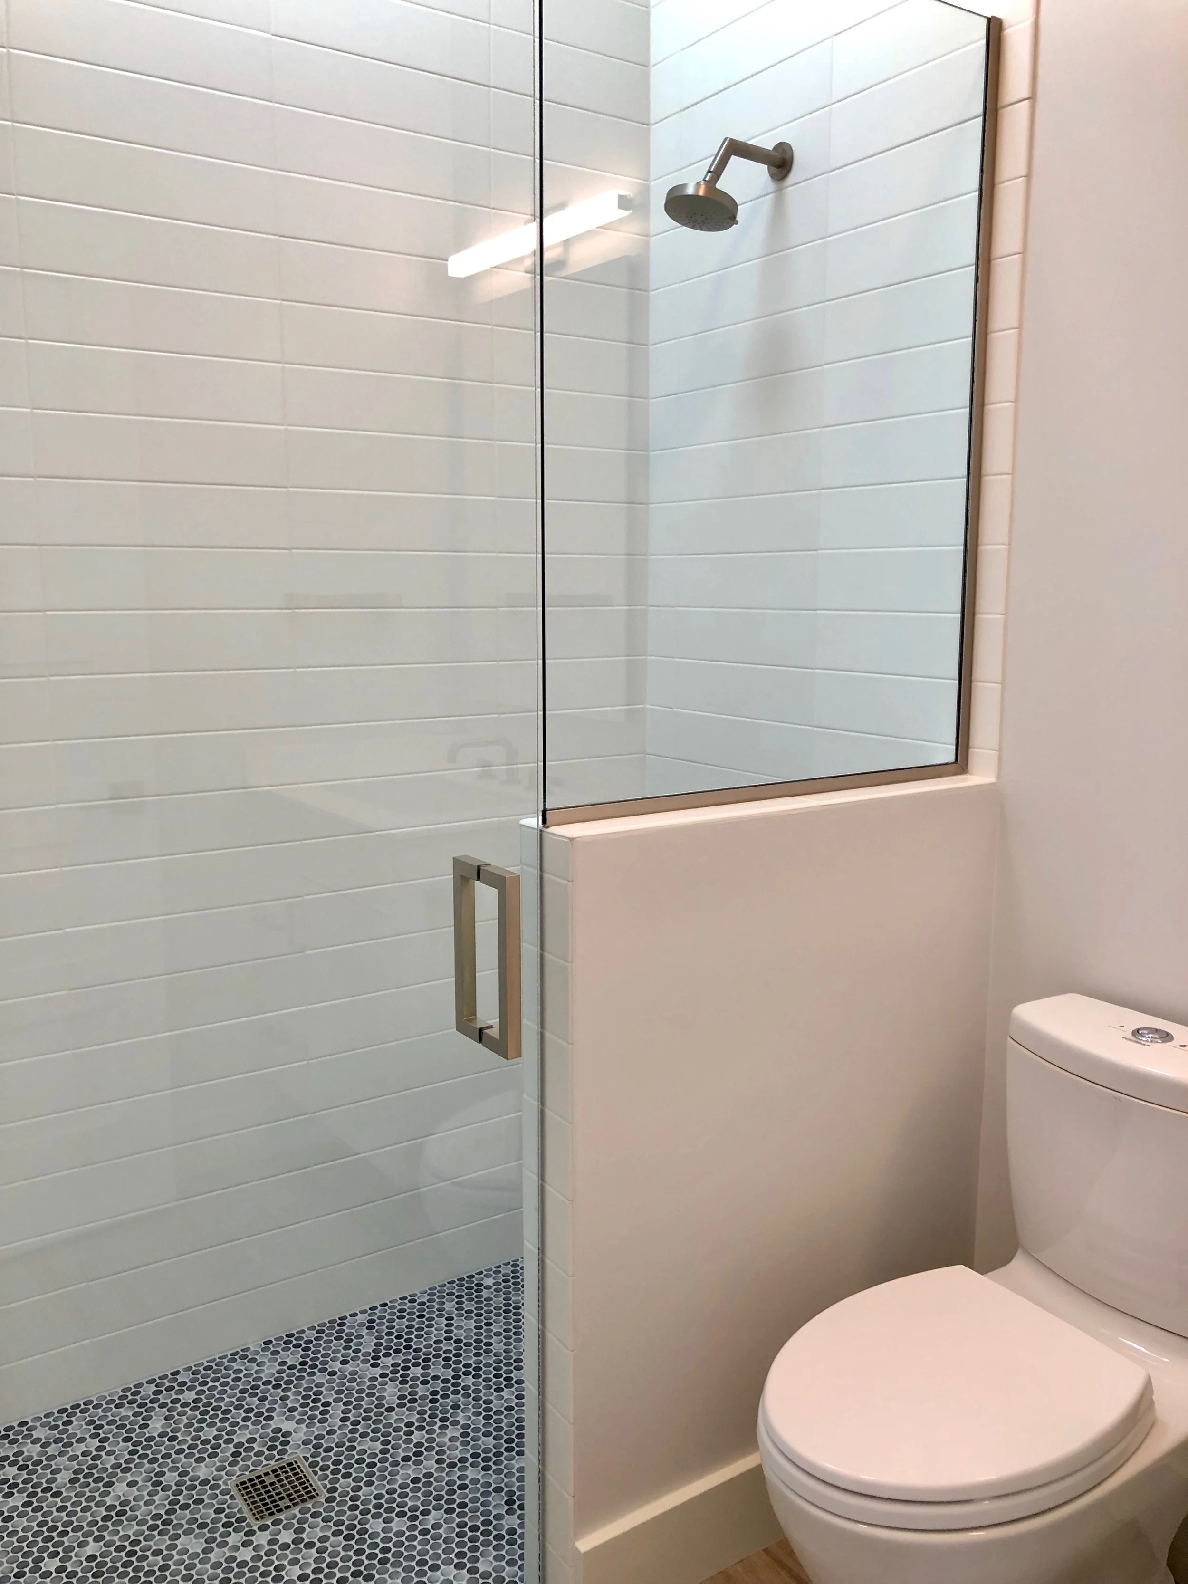
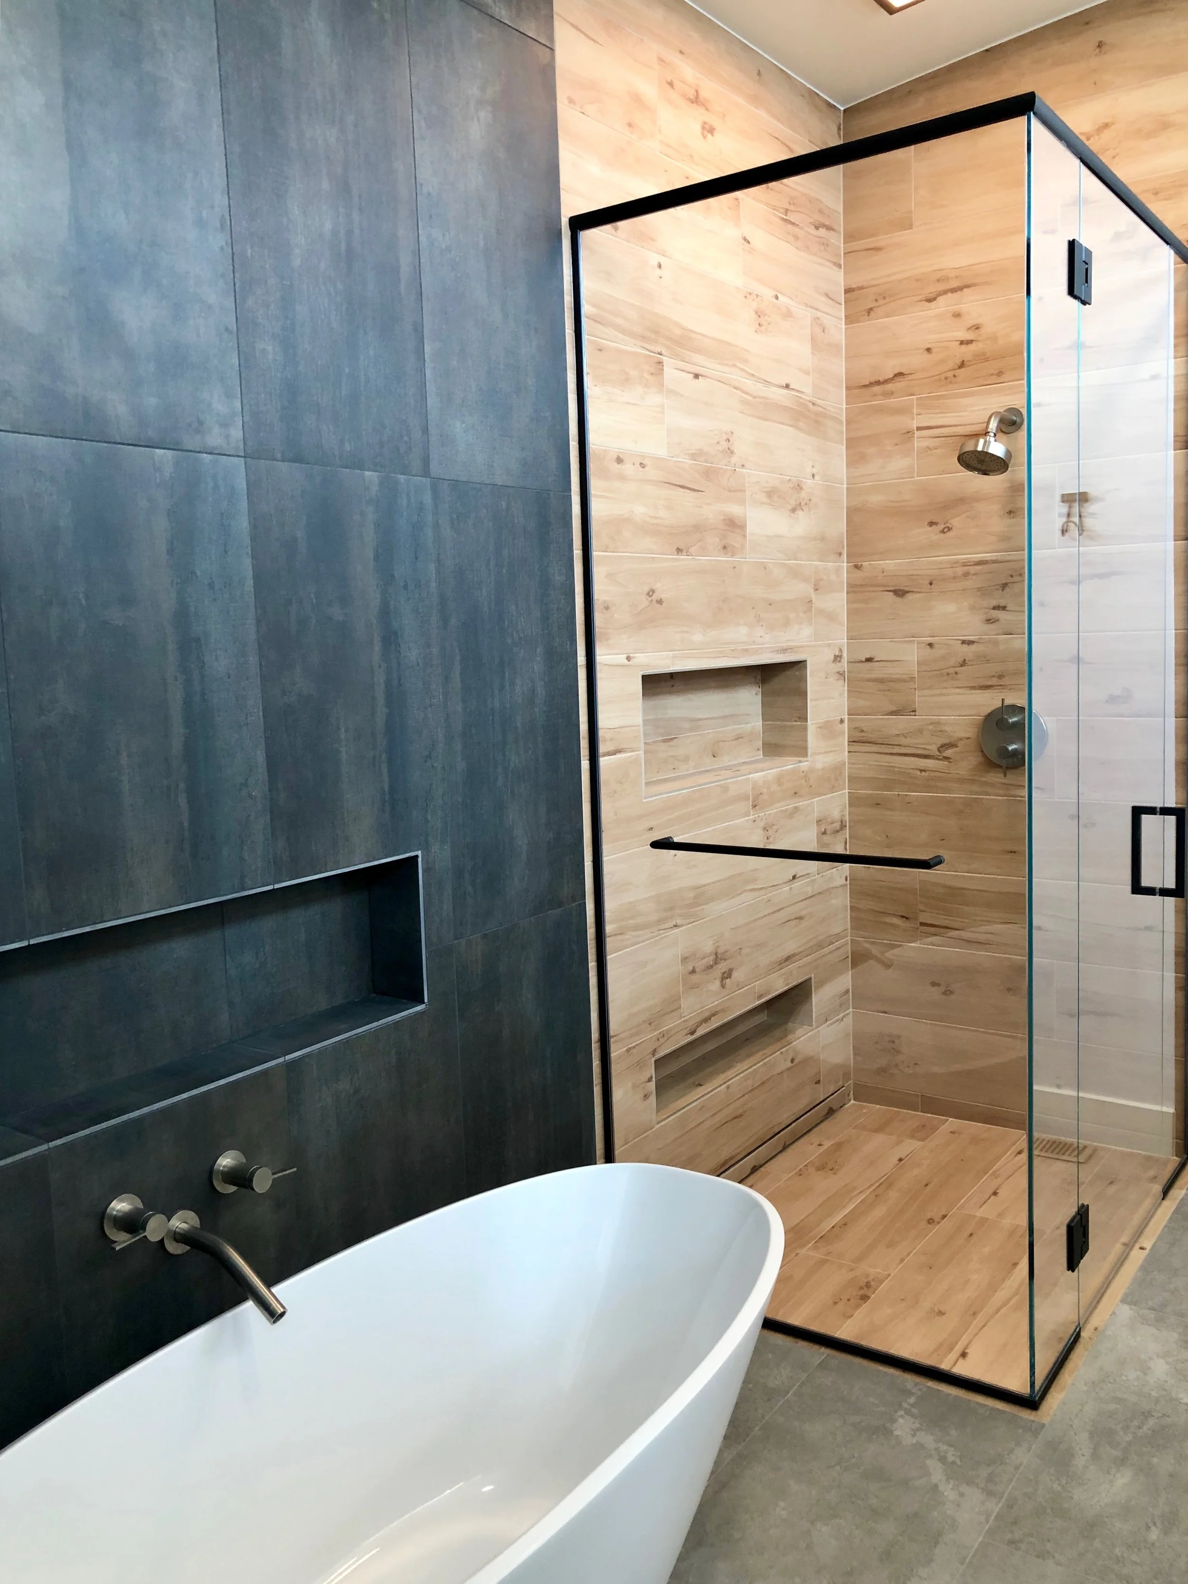
Freestanding tub with full-height tile
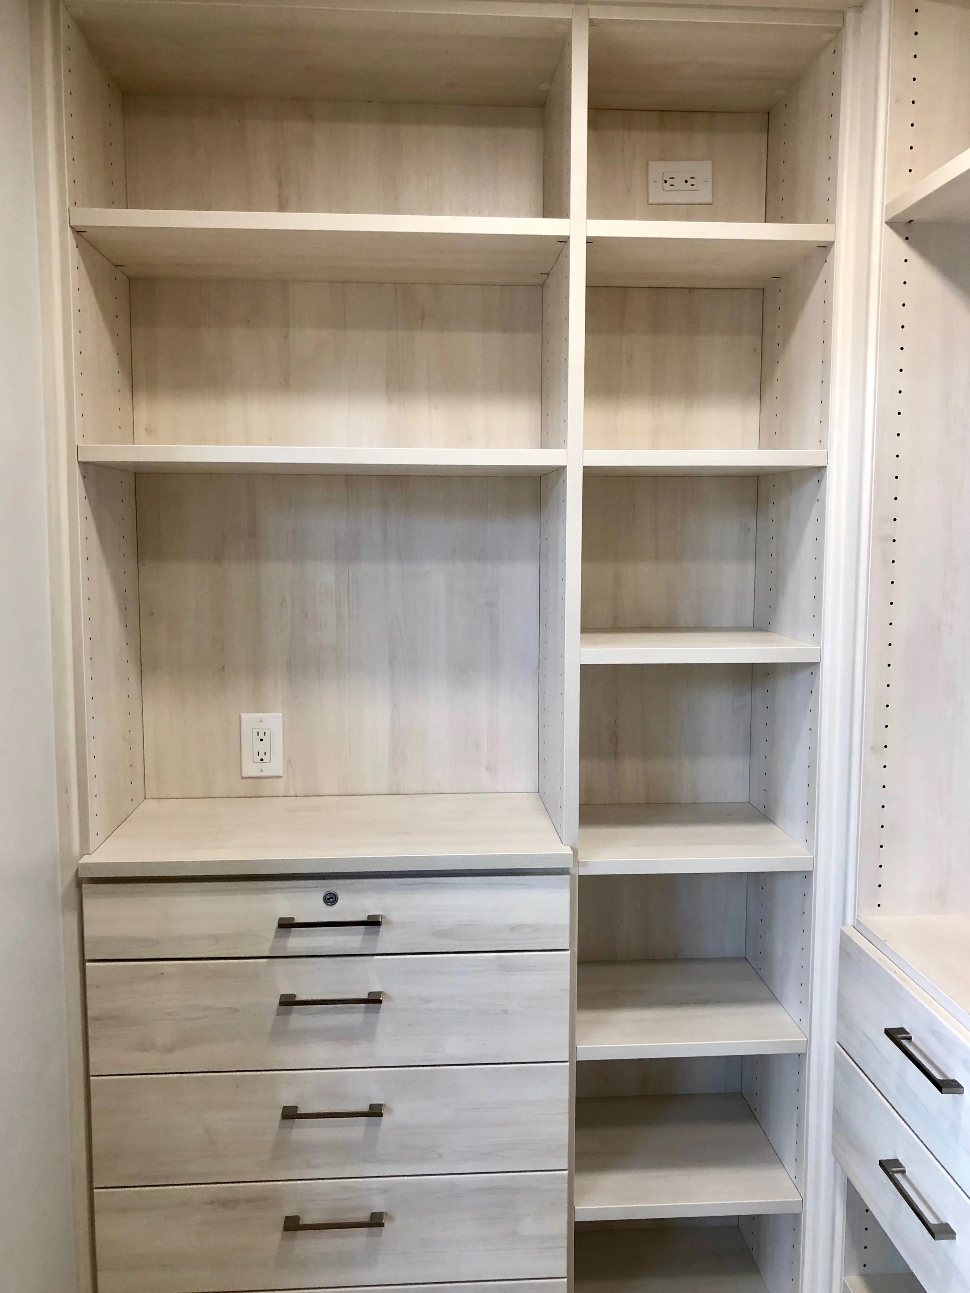
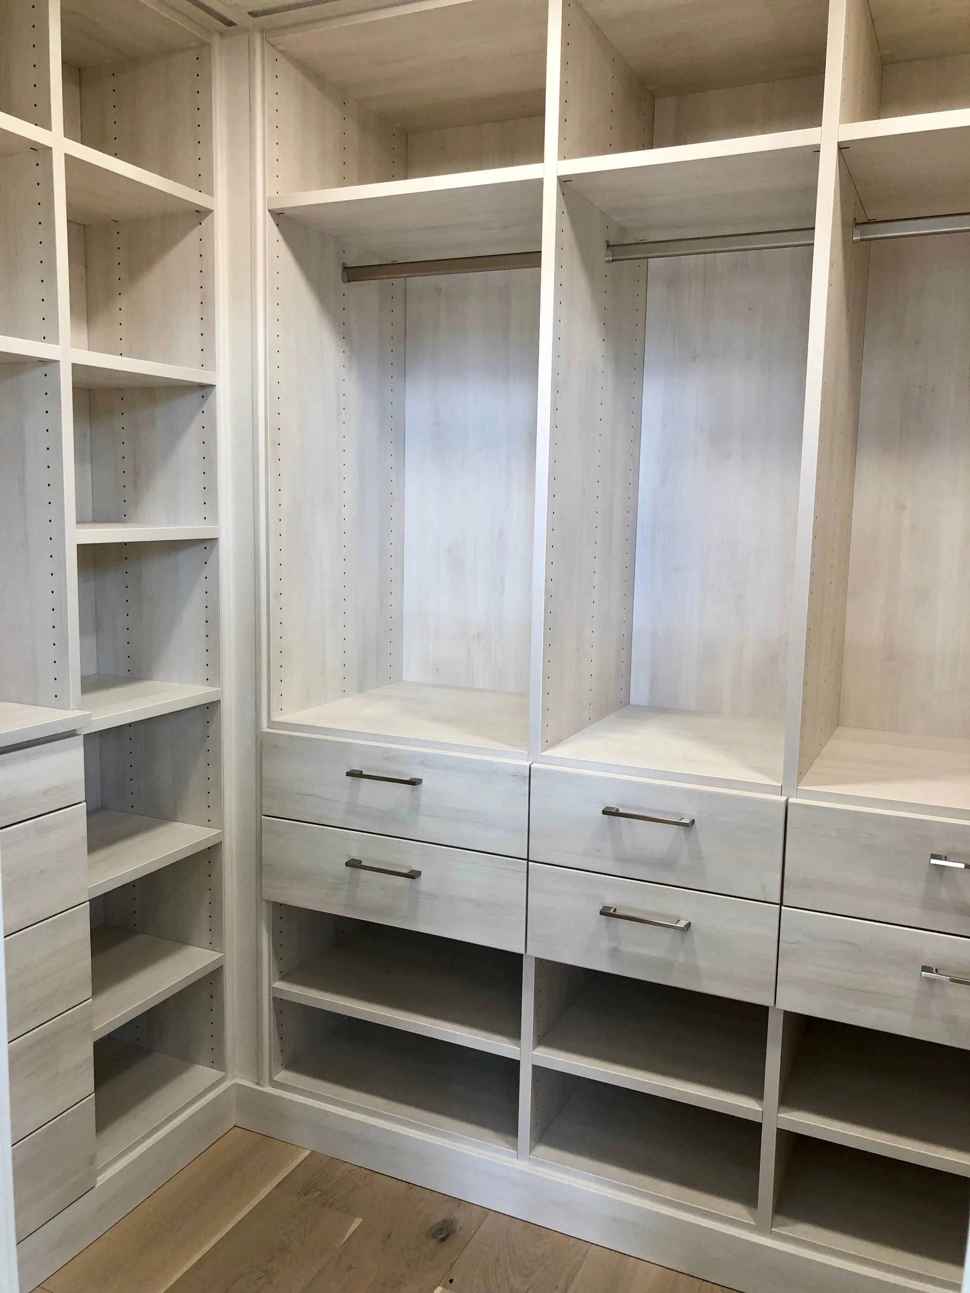
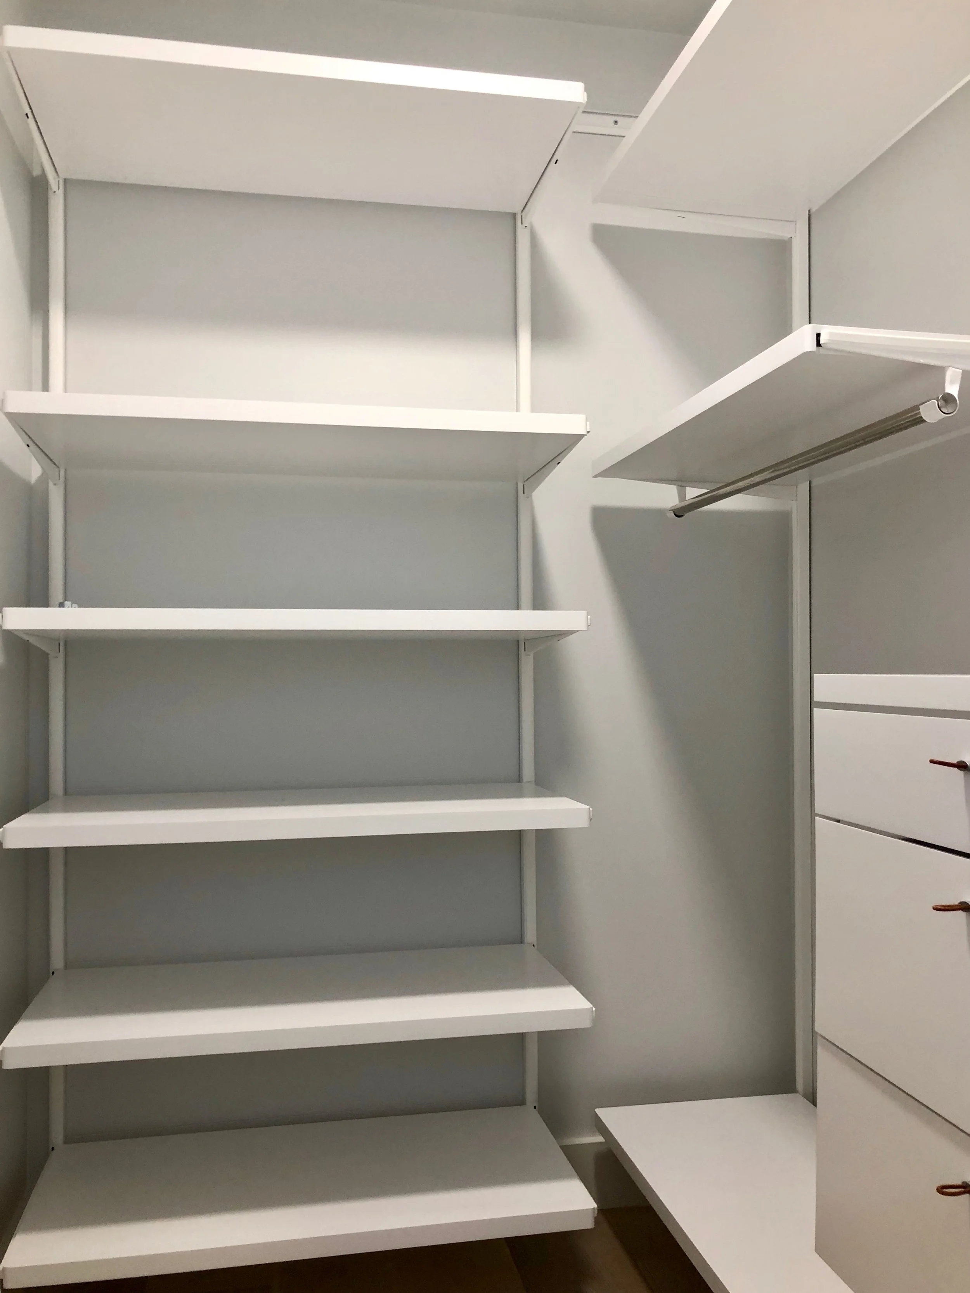
Custom closet millwork
01
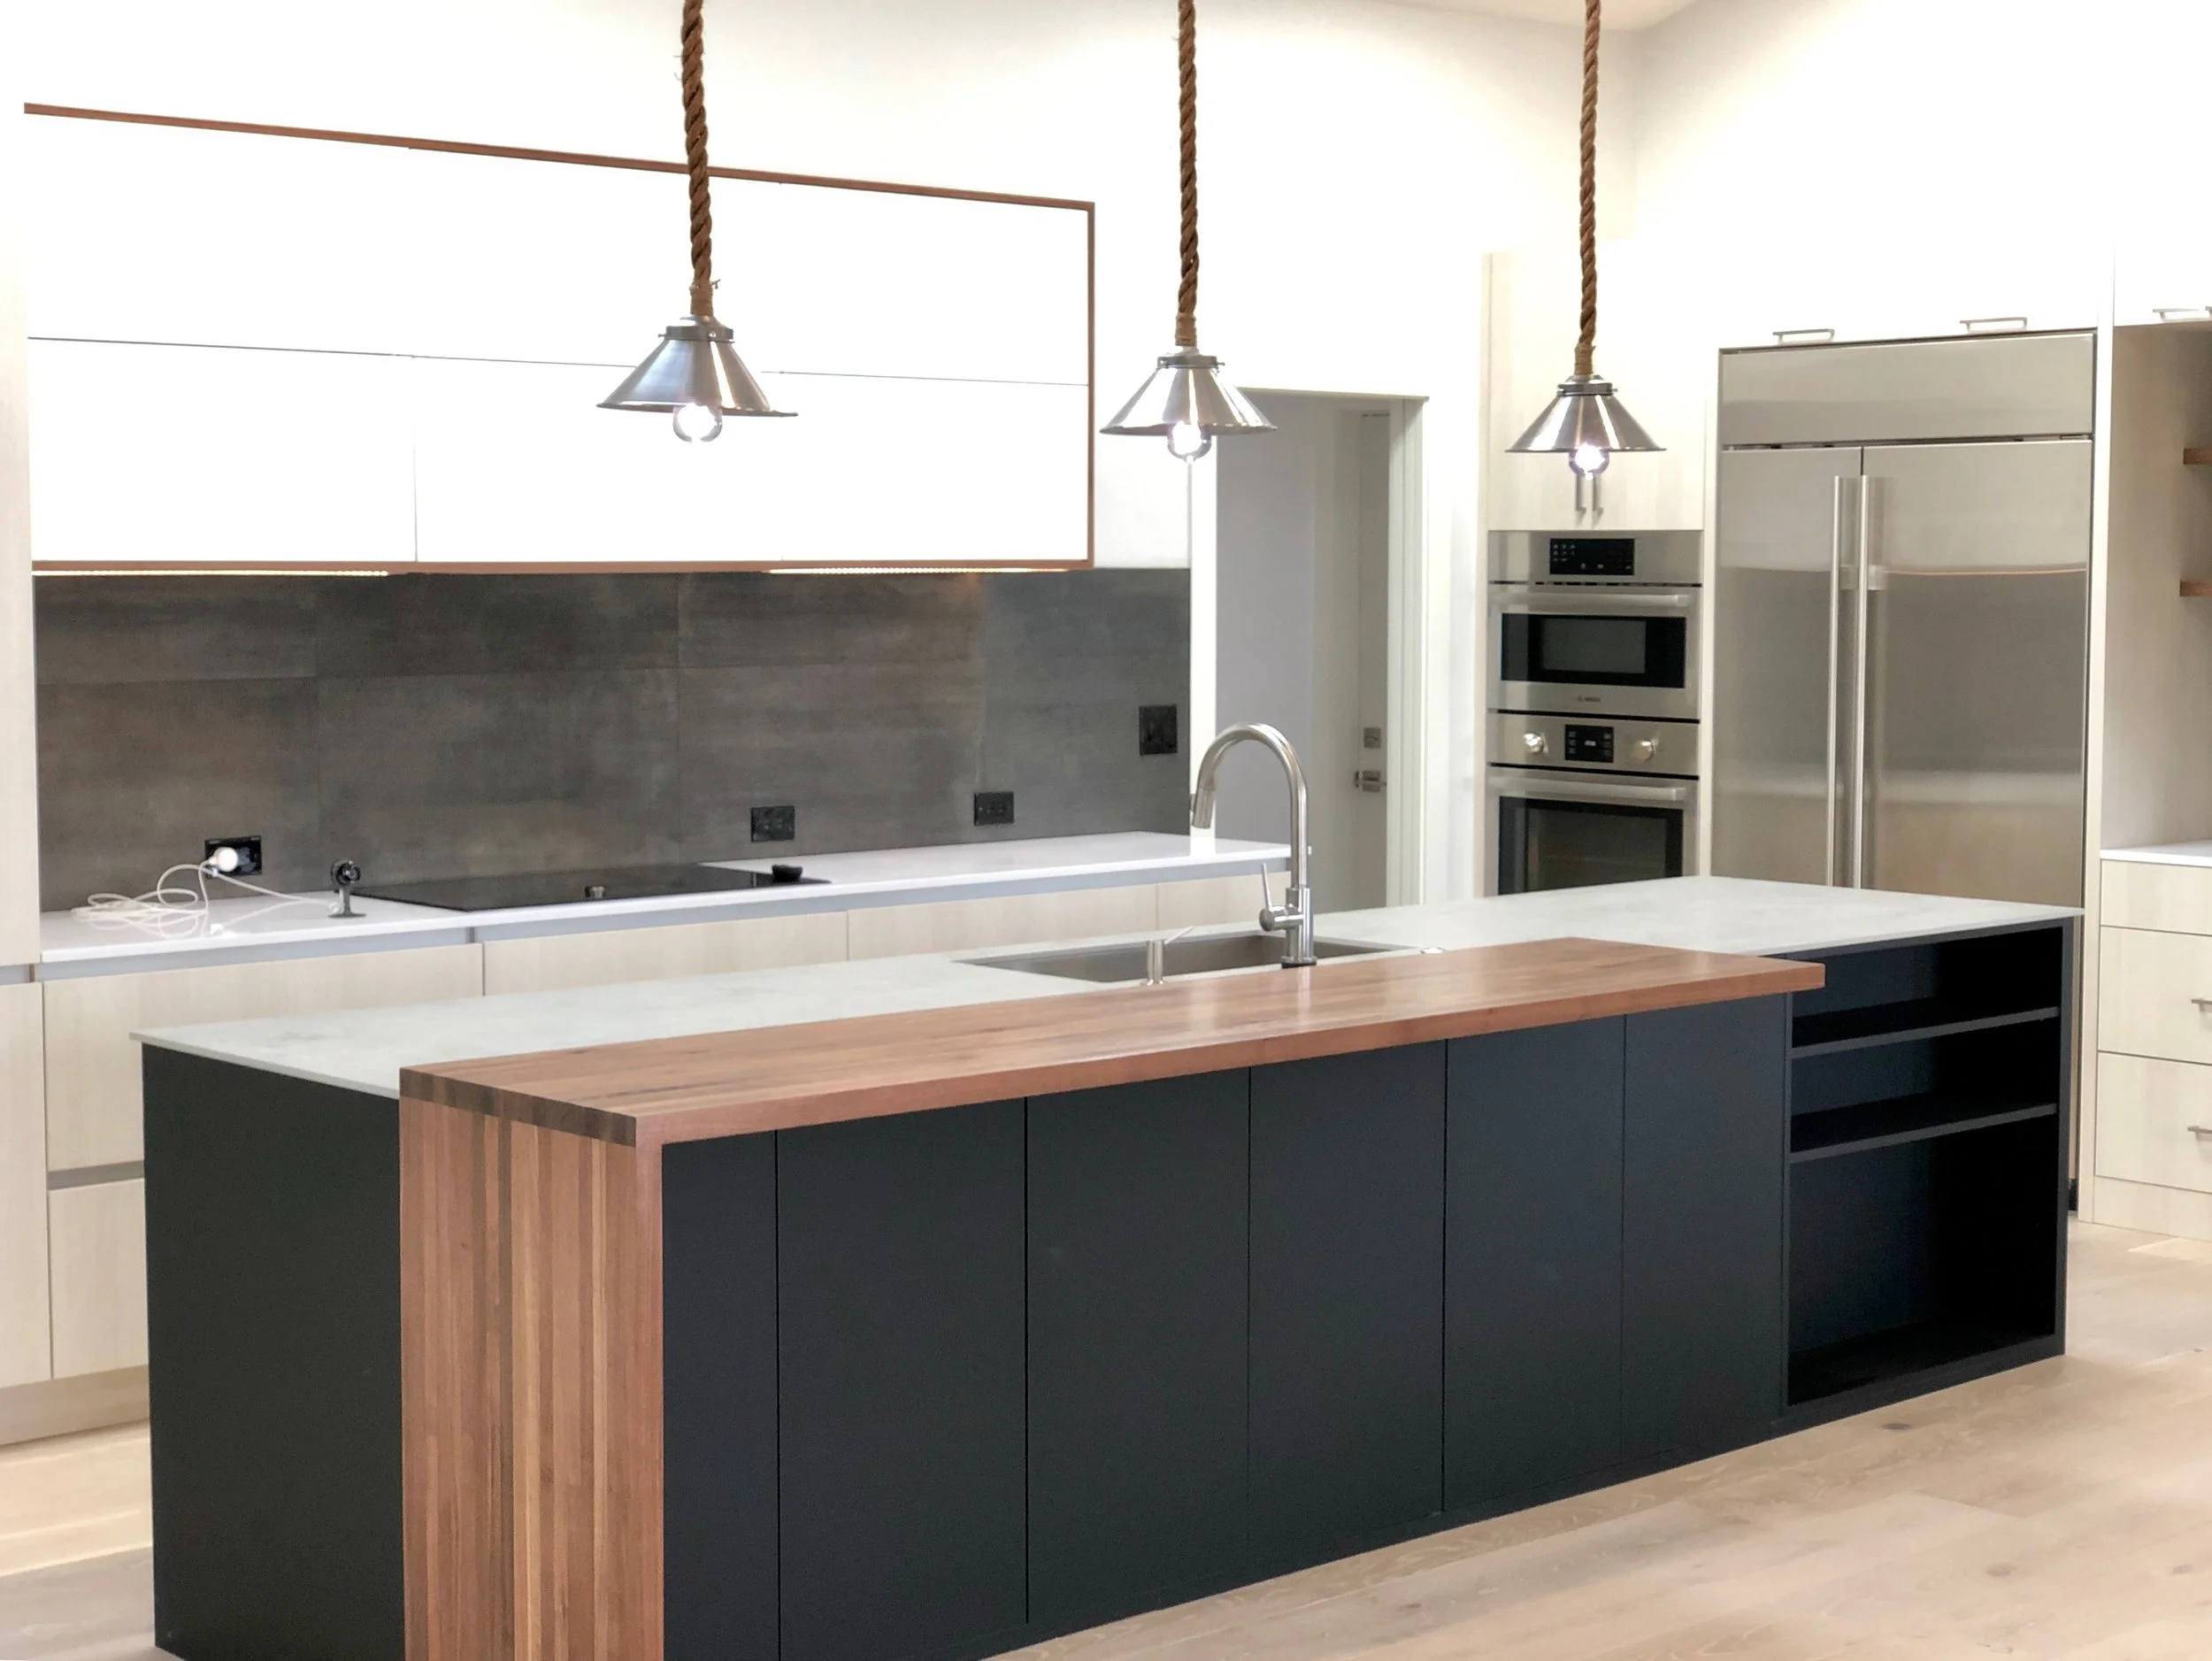
A Kitchen of Contrasts
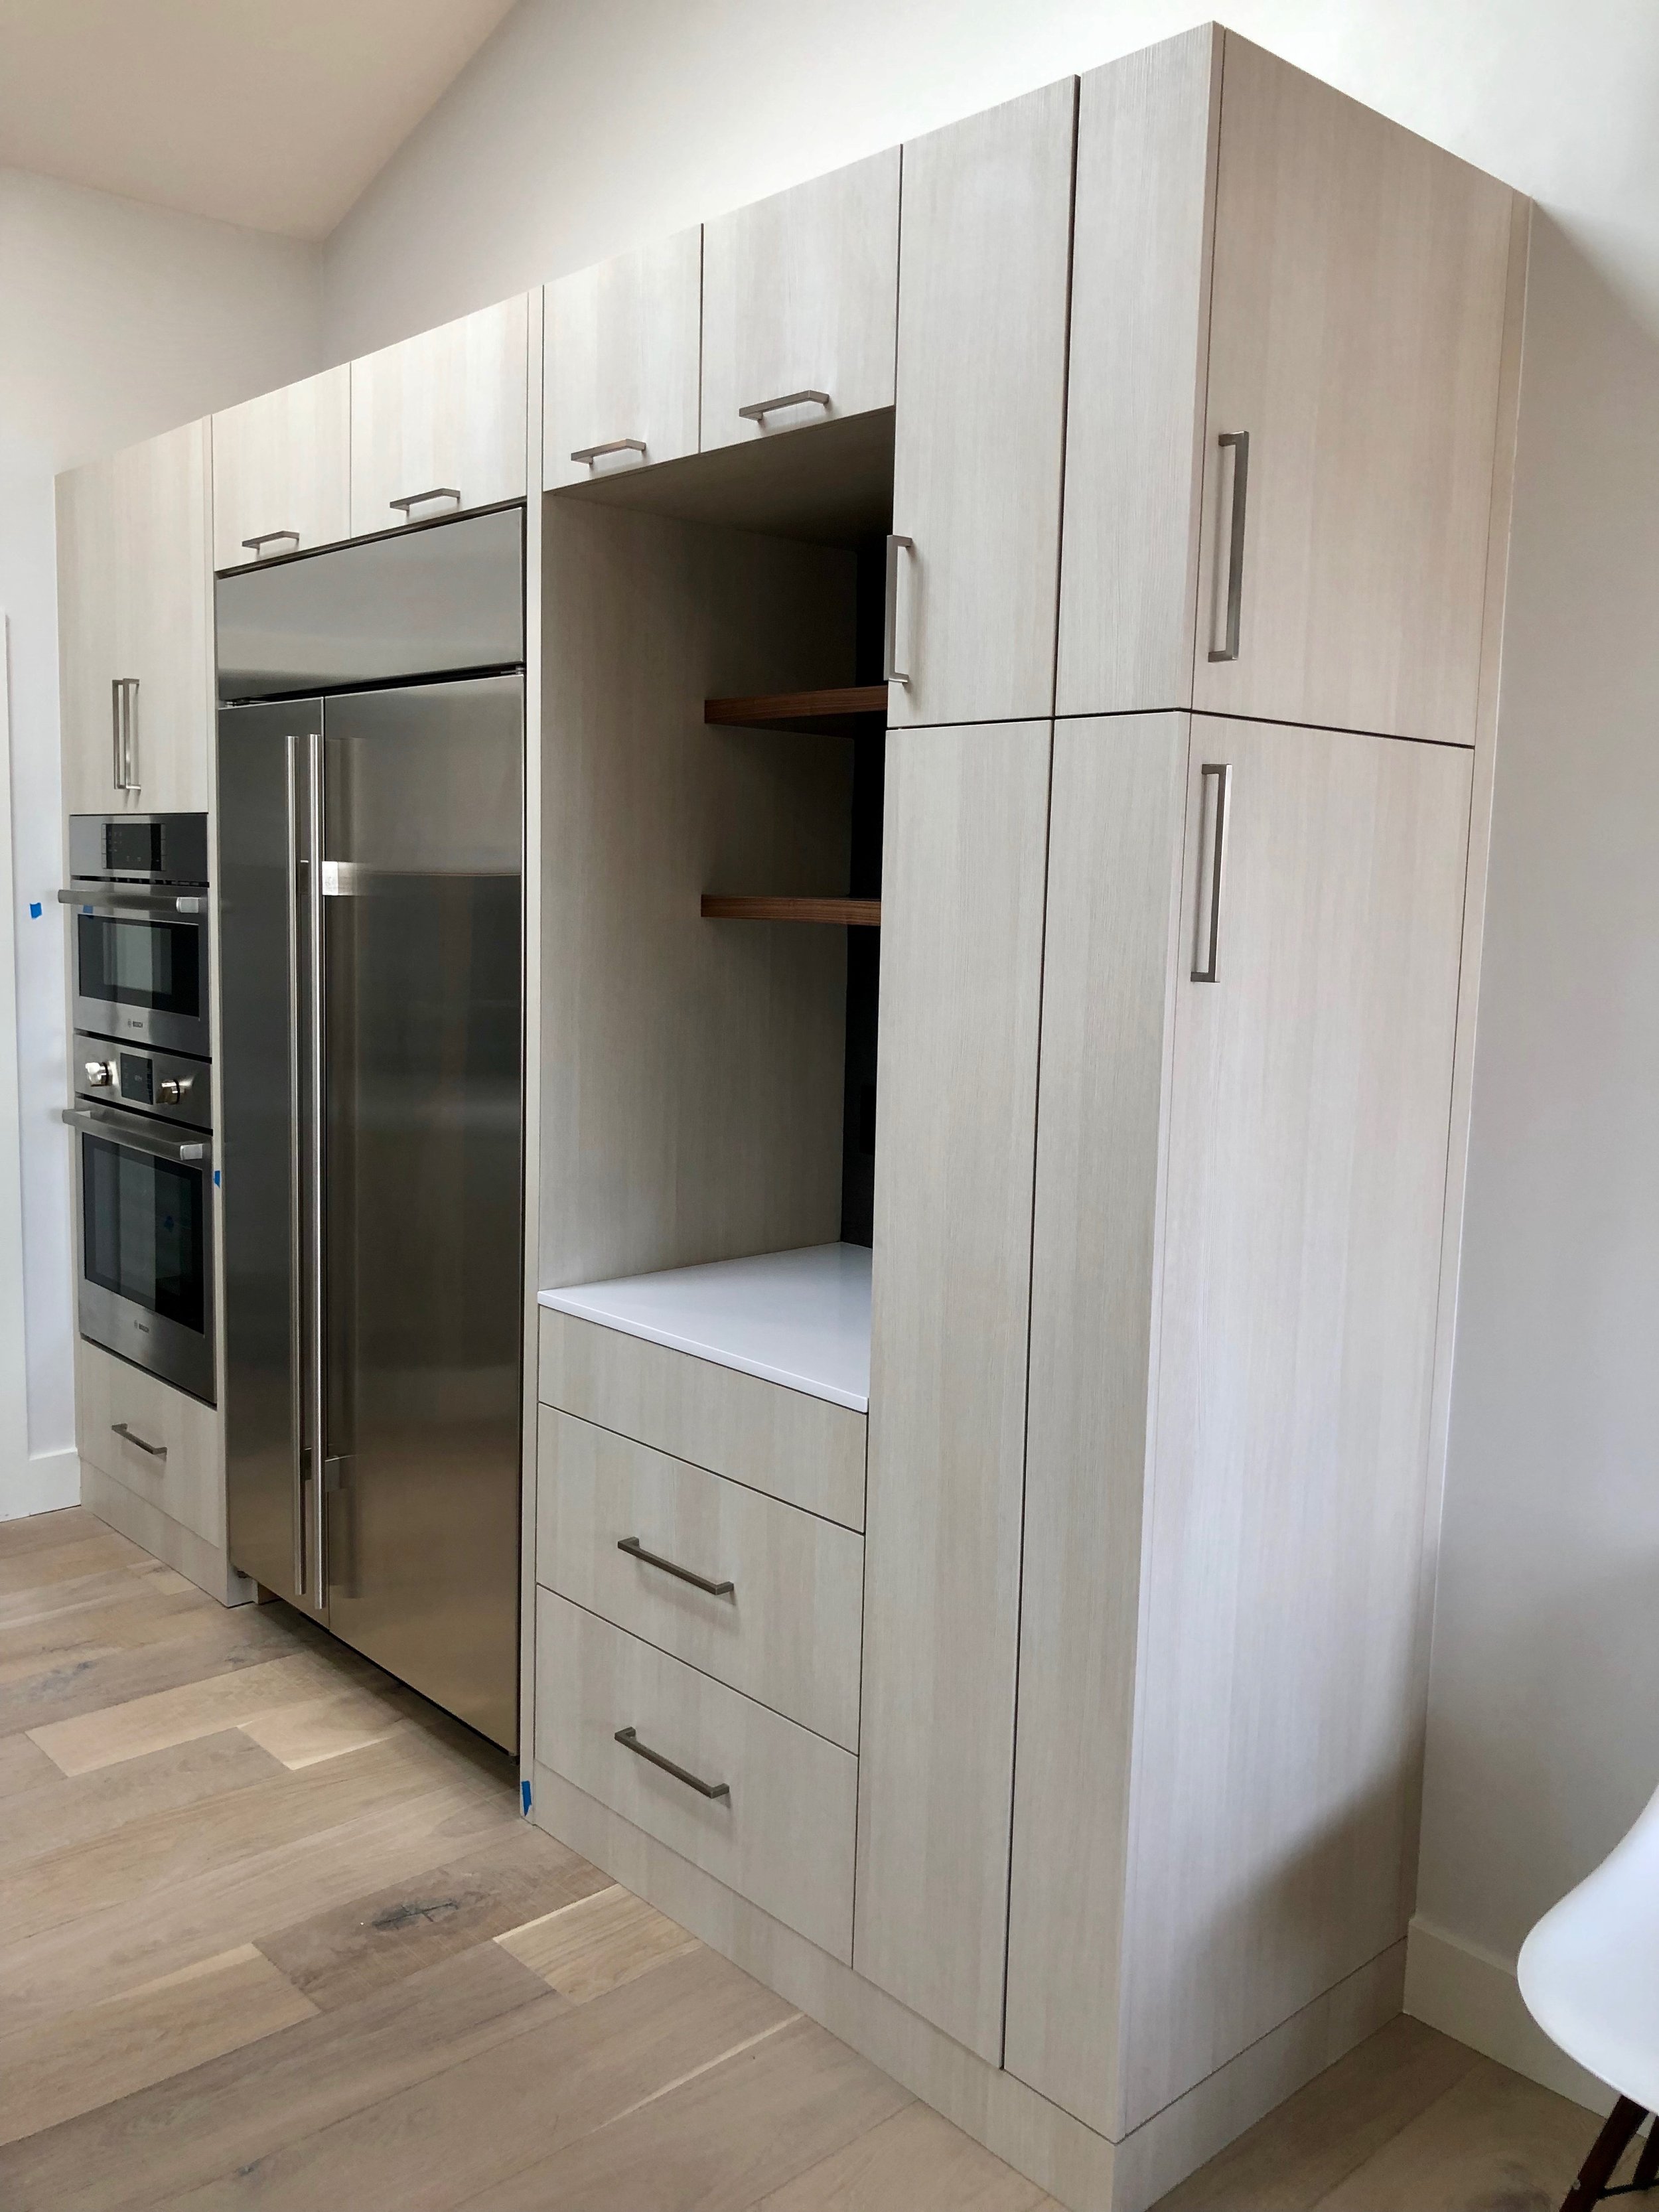
Charcoal cabinetry against a walnut waterfall island, pale oak underfoot. The palette is deliberately narrow three materials, held consistently so the architecture does the talking rather than the finishes.
02
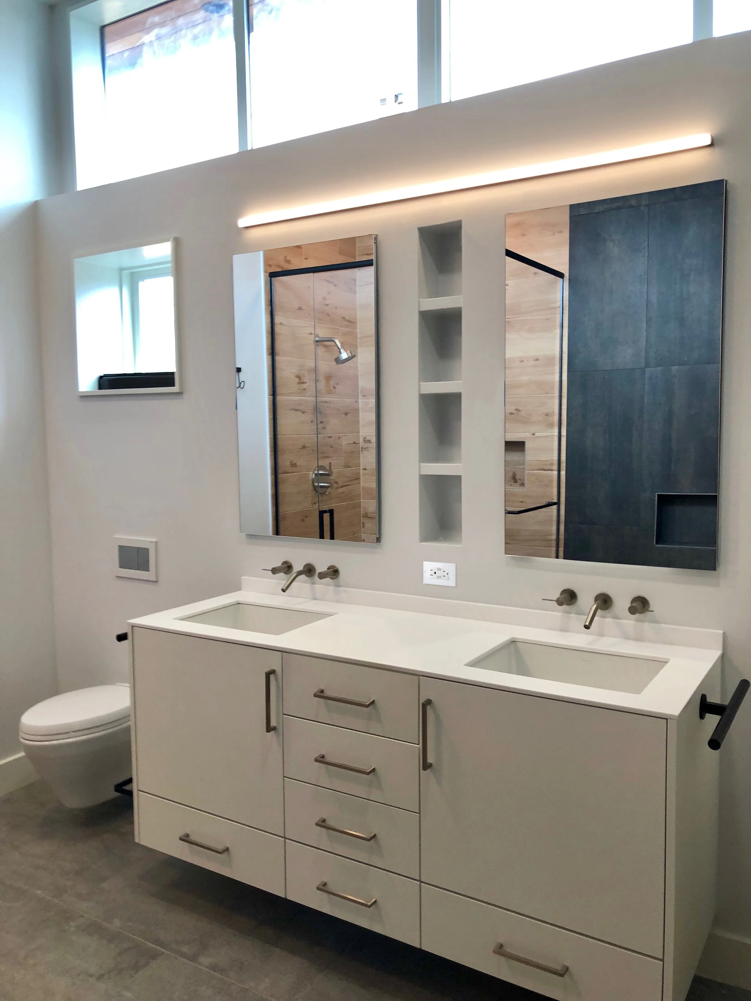
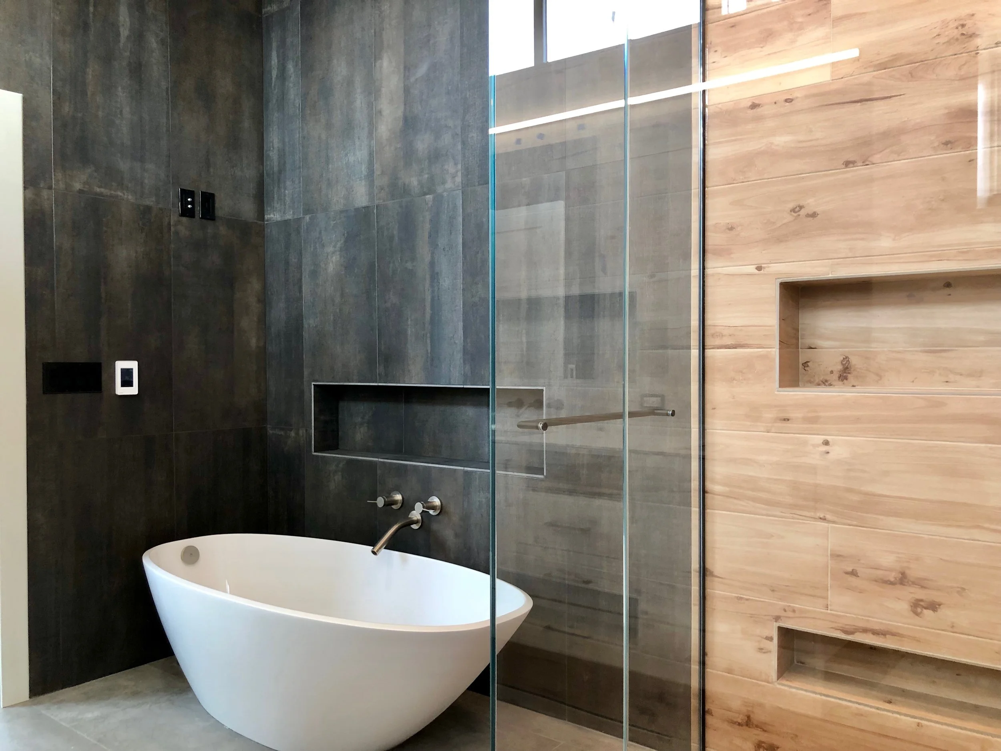
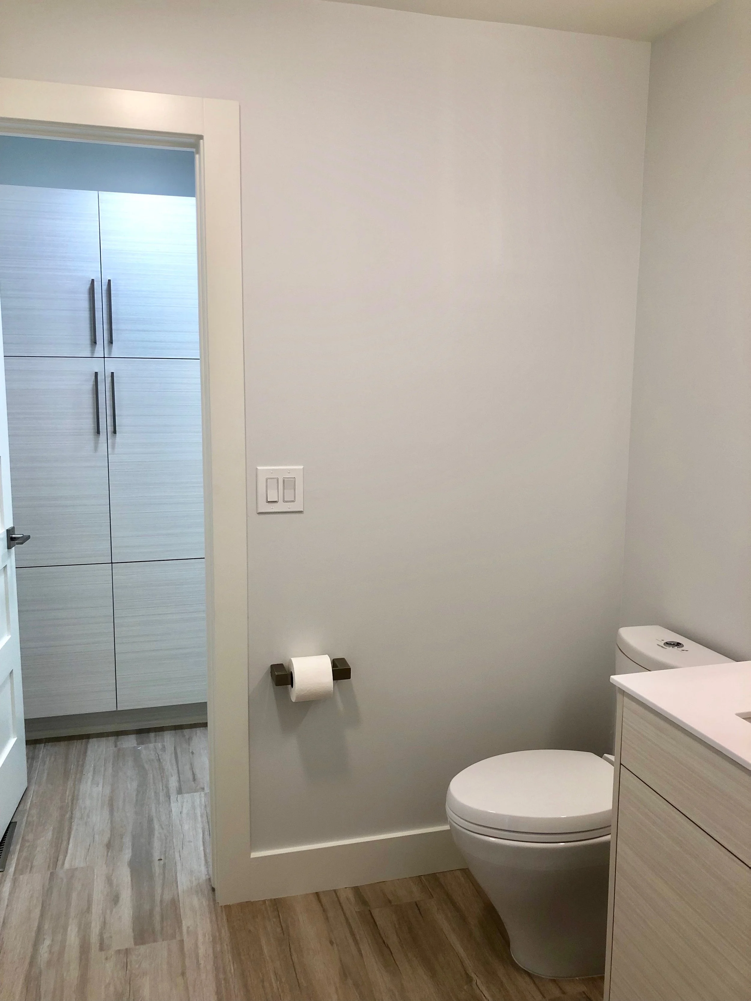
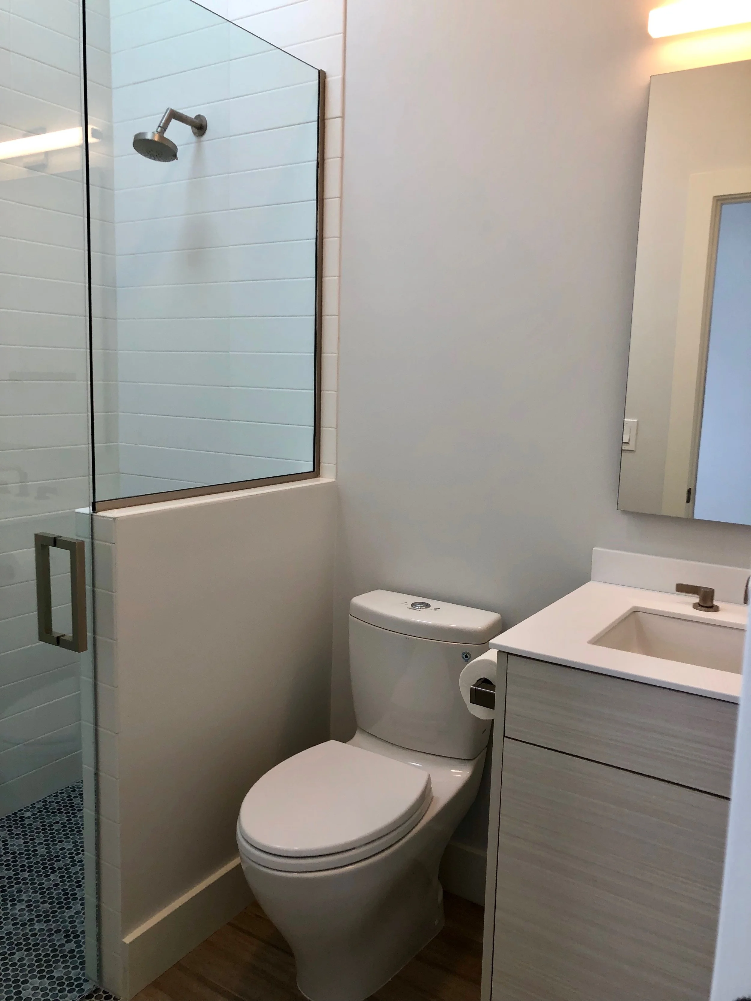
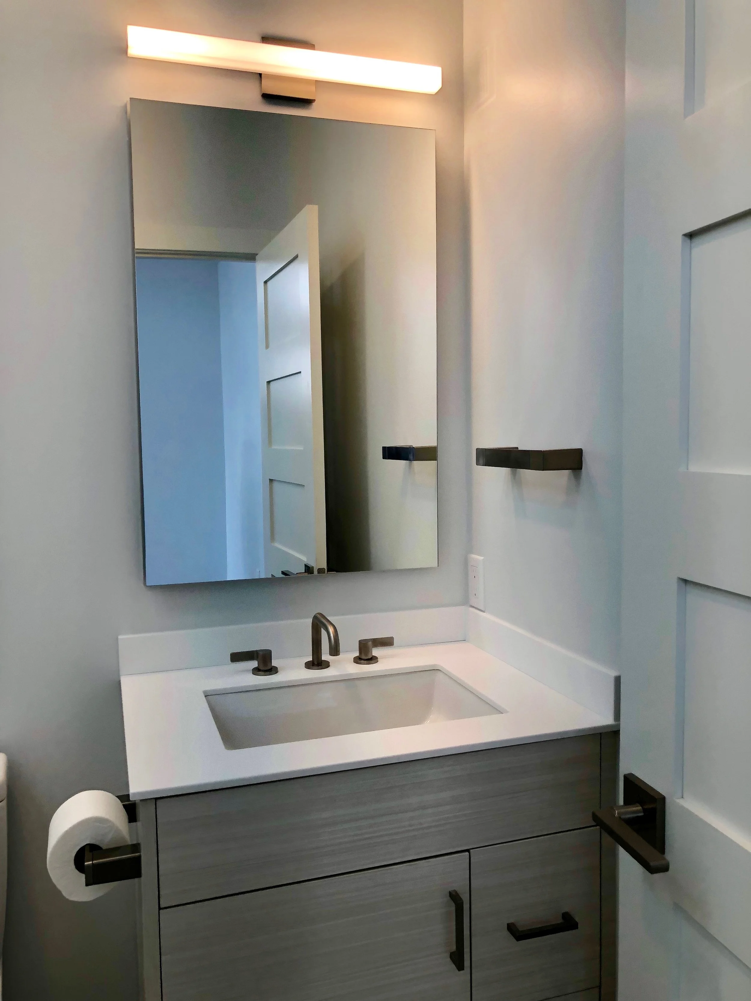
Bathrooms in Stone and Timber
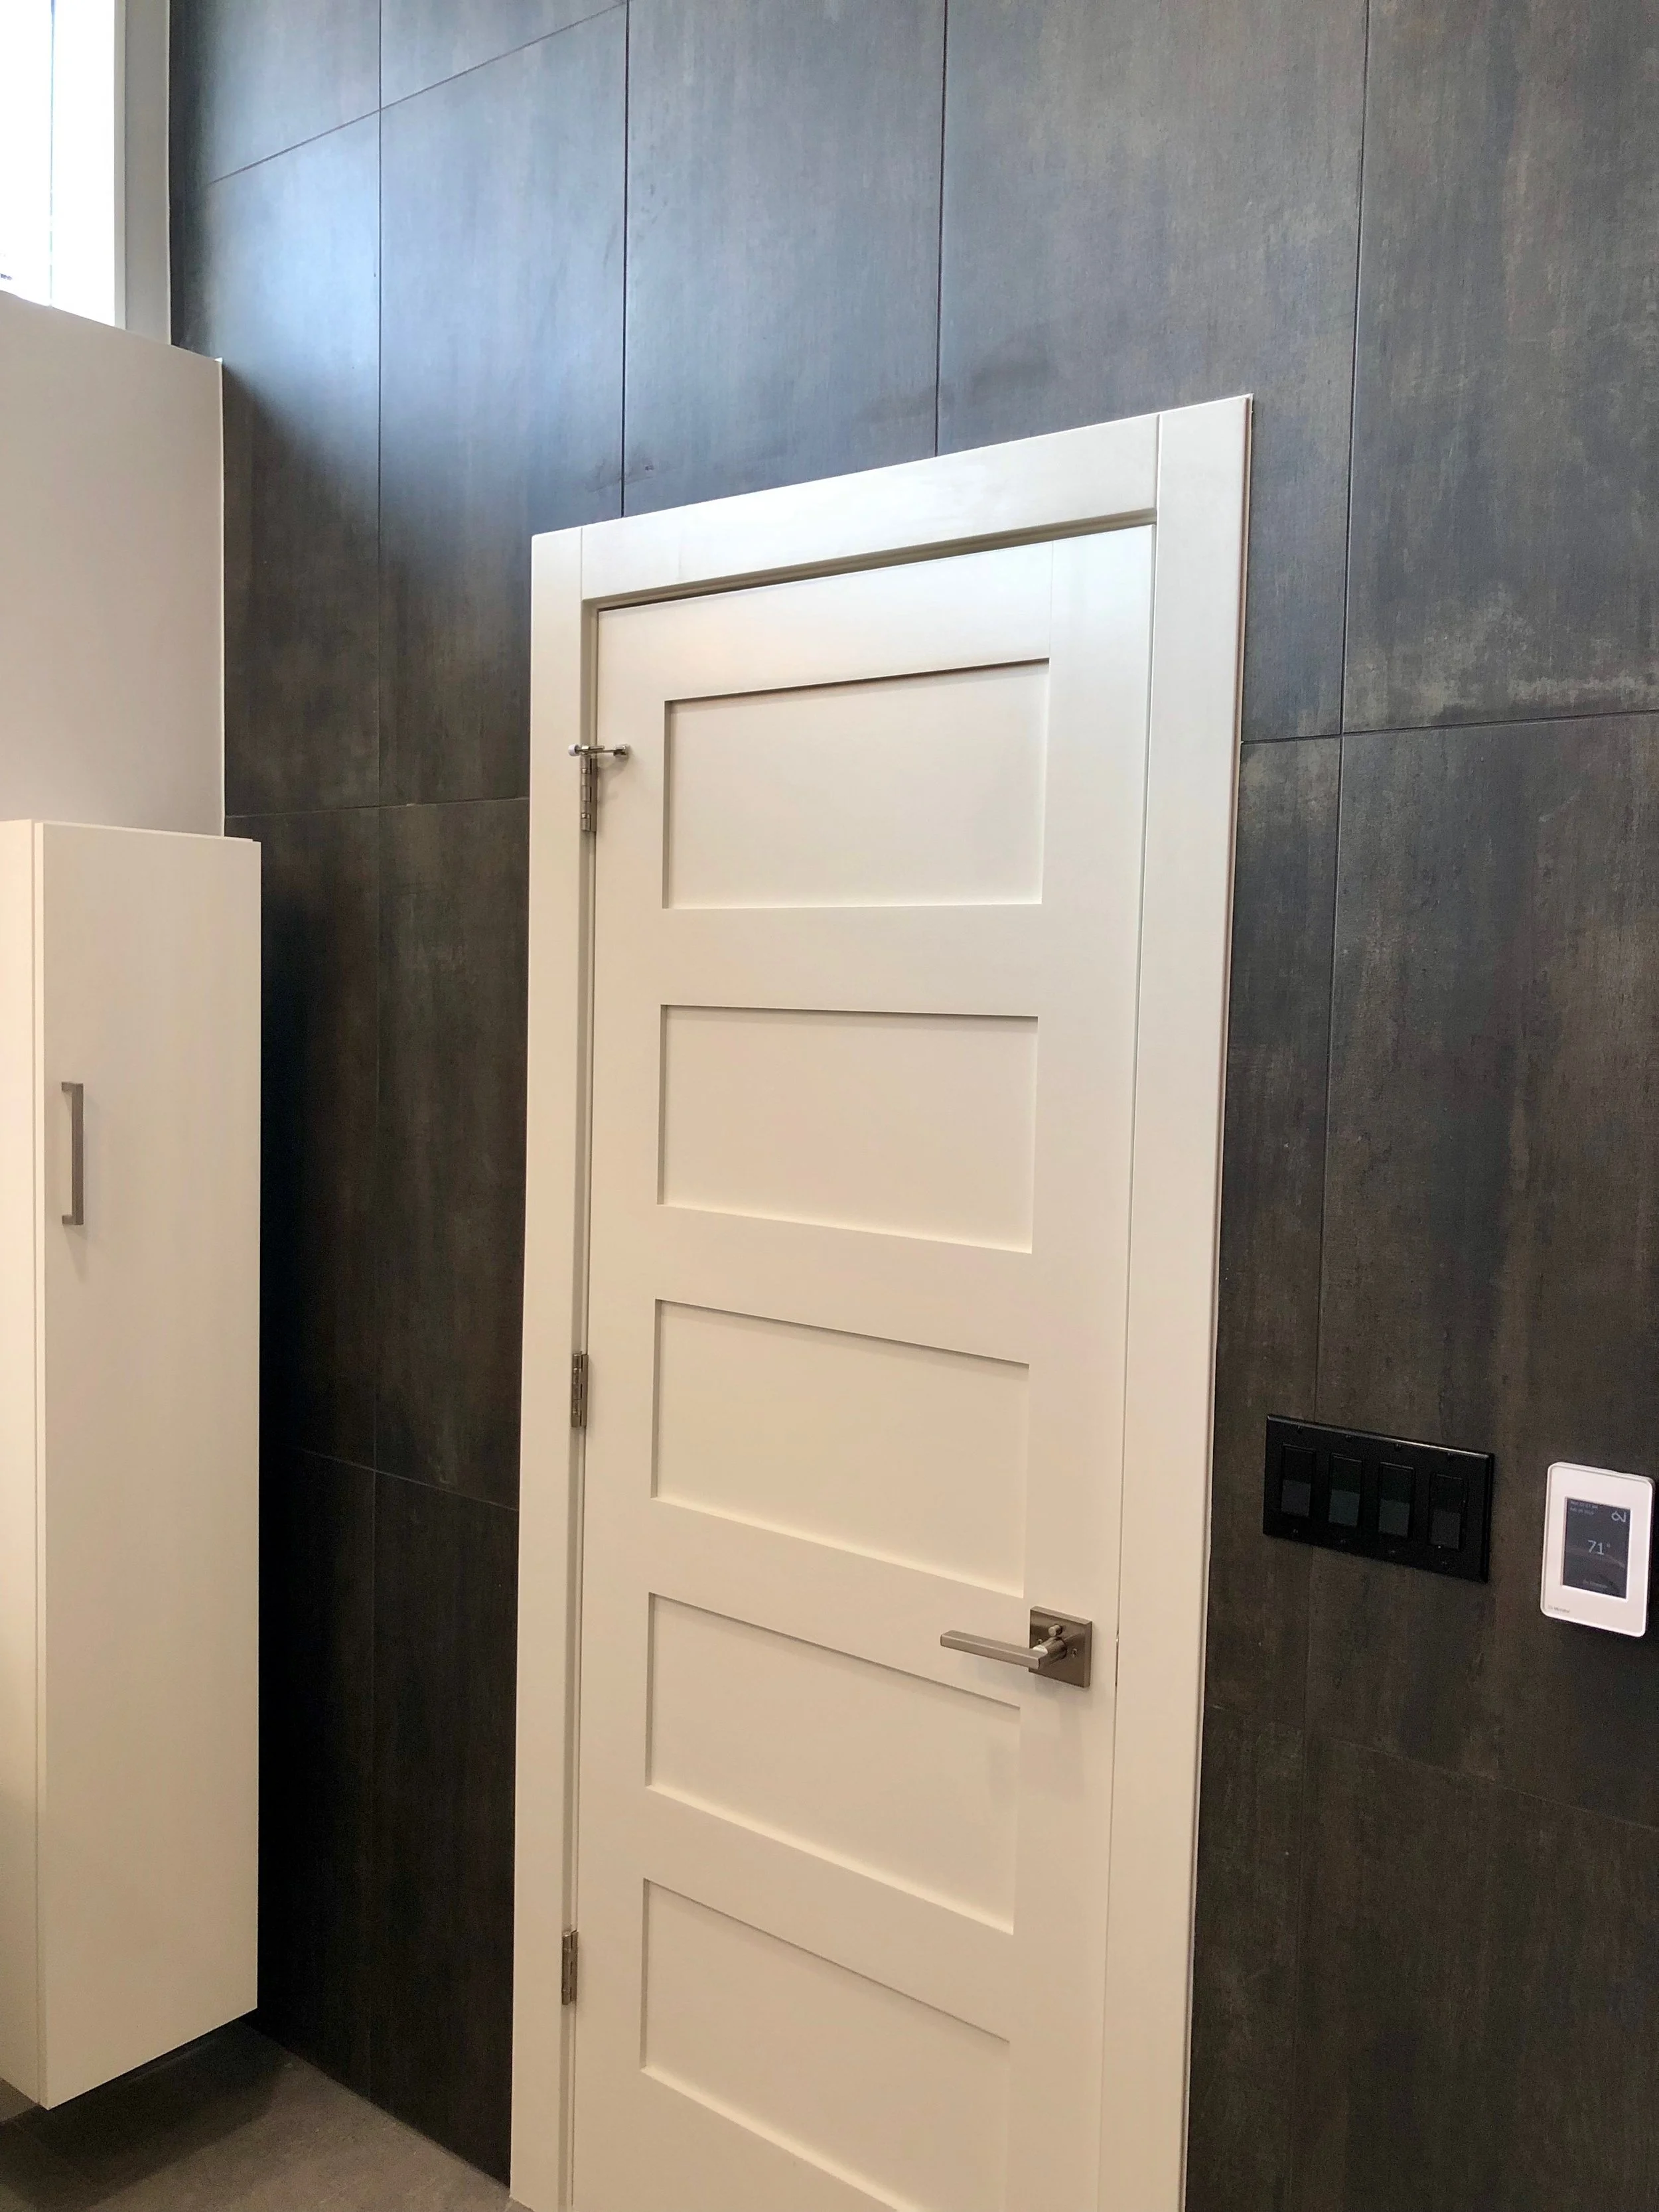
Full-height tile, a freestanding tub, and timber set against dark surfaces. The bathrooms take the contrast running through the rest of the house and slow it down.
03
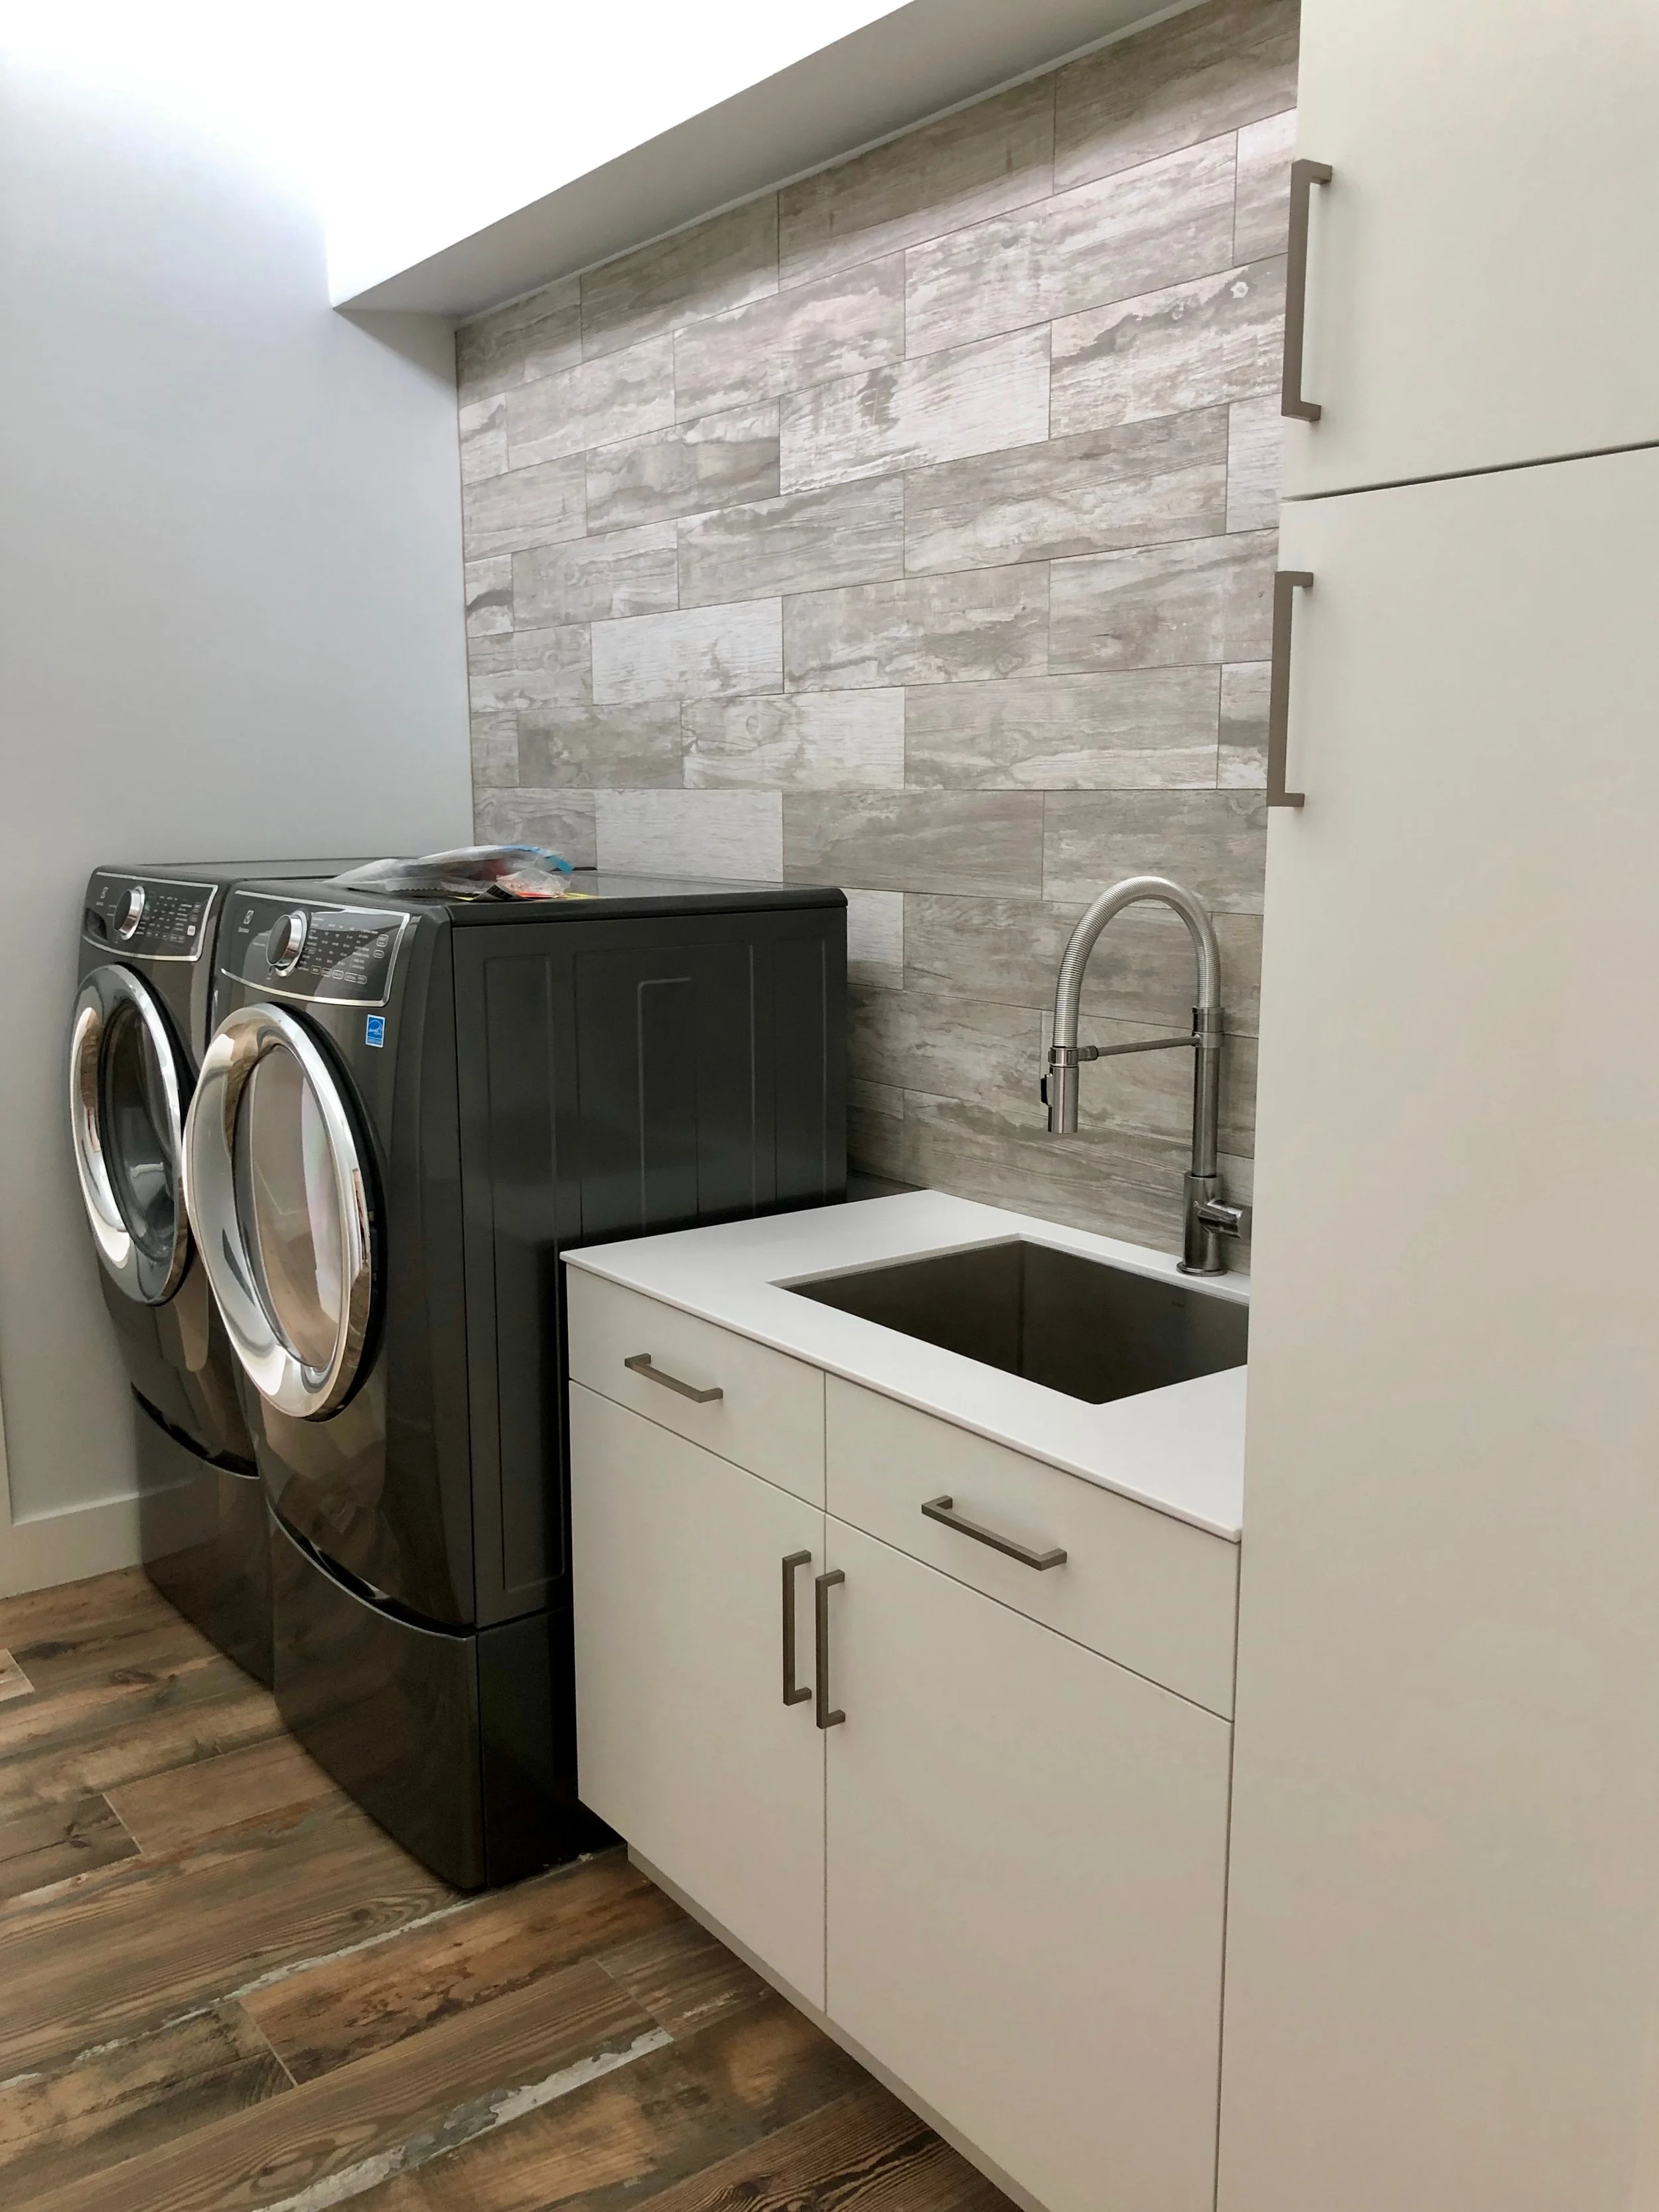
Millwork Made to Measure
Closets and utility spaces were built to the room rather than bought to fit it. The joinery is plain by design; its value is in the fit.
04
Where the Detail Lives
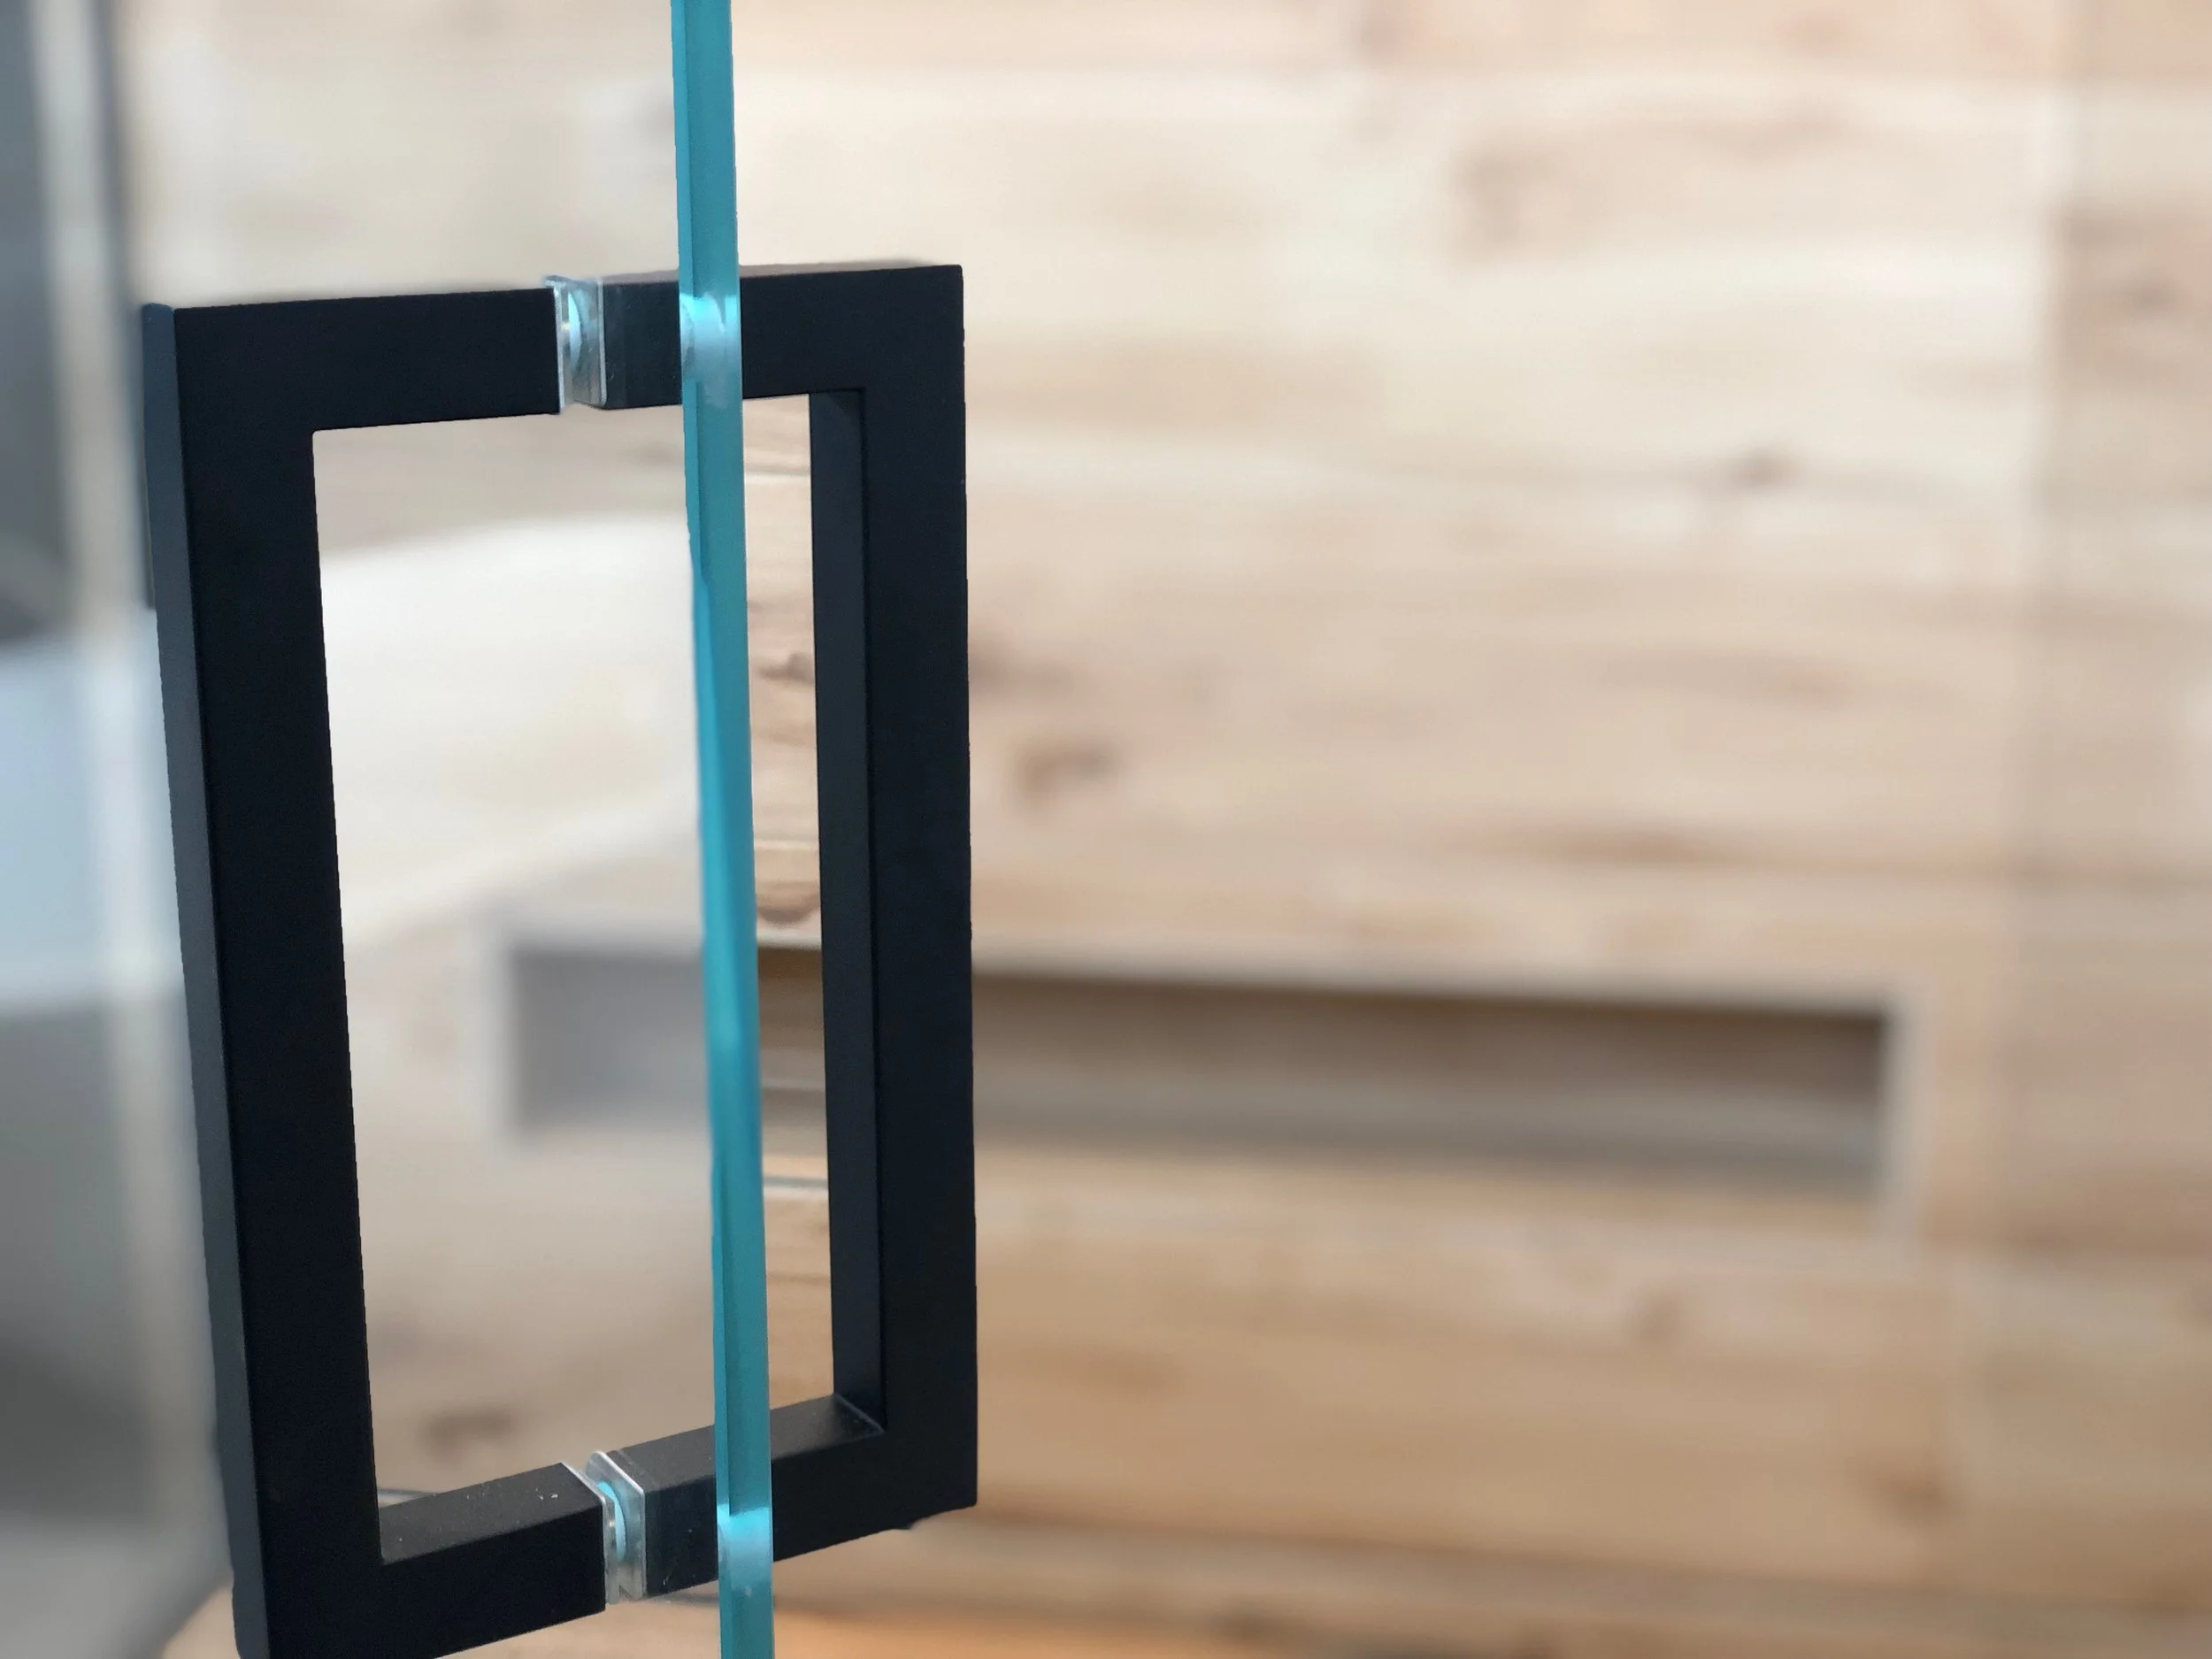
The walnut edge of the island, the junction where dark tile meets warm timber. Clean lines can read cold when handled carelessly warmth here comes from honest material and the restraint to stop.
Project GalleryEvery detail, considered.
ResultsA home that feels warm without ever raising its voice.
Clean lines can feel cold when they are handled carelessly. The whole intent here was warmth achieved through honest materials and the restraint to stop before the room started shouting.
Get Started